Description
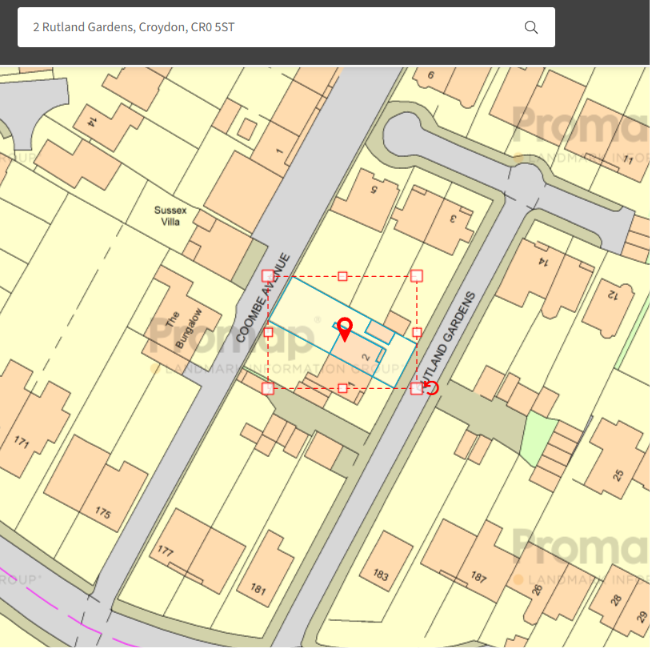
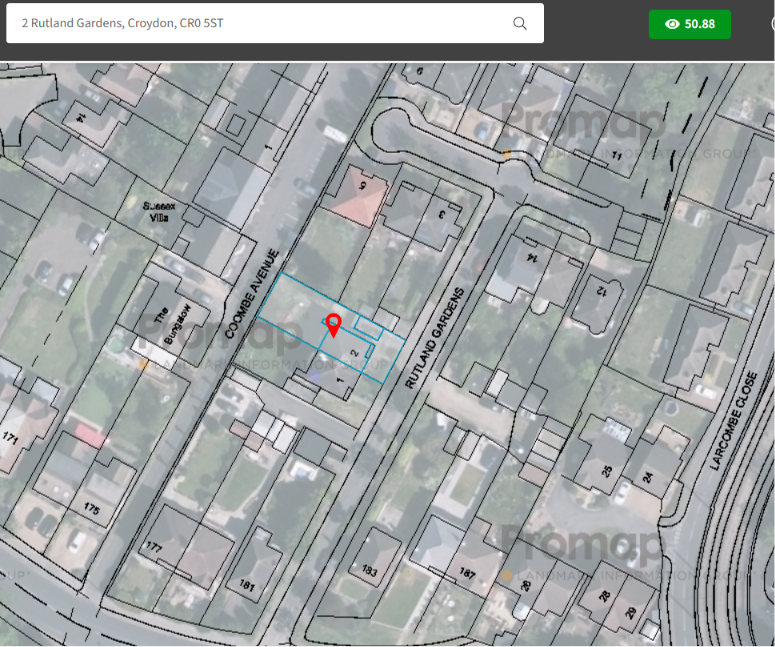
2 Rutland Gardens, Park Hill, Croydon CR0 5ST Guide price: £575,000 Method of sale: available now under an unconditional auction contract Tenure: Freehold, with vacant possession Accommodation: three bedrooms, two reception rooms, kitchen and bathroom Size: approx. 1,500 sq ft (139.35 sq m) including the garage, on a site of about 209 sq m Outside: garage, side driveway and private rear garden EPC: D | Council tax: Band FIntroduction
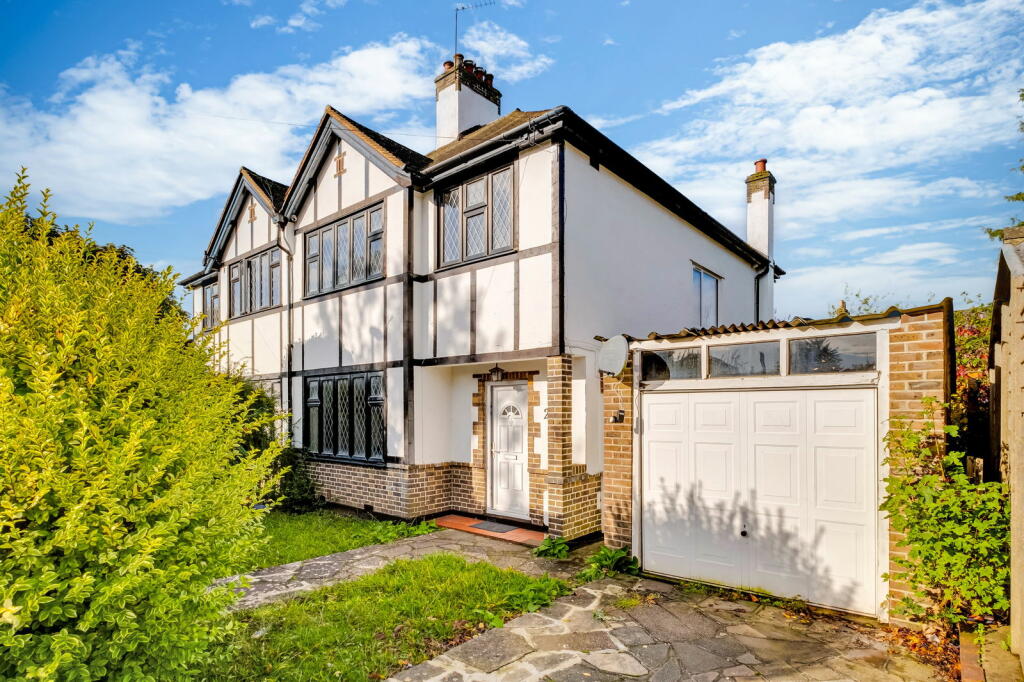
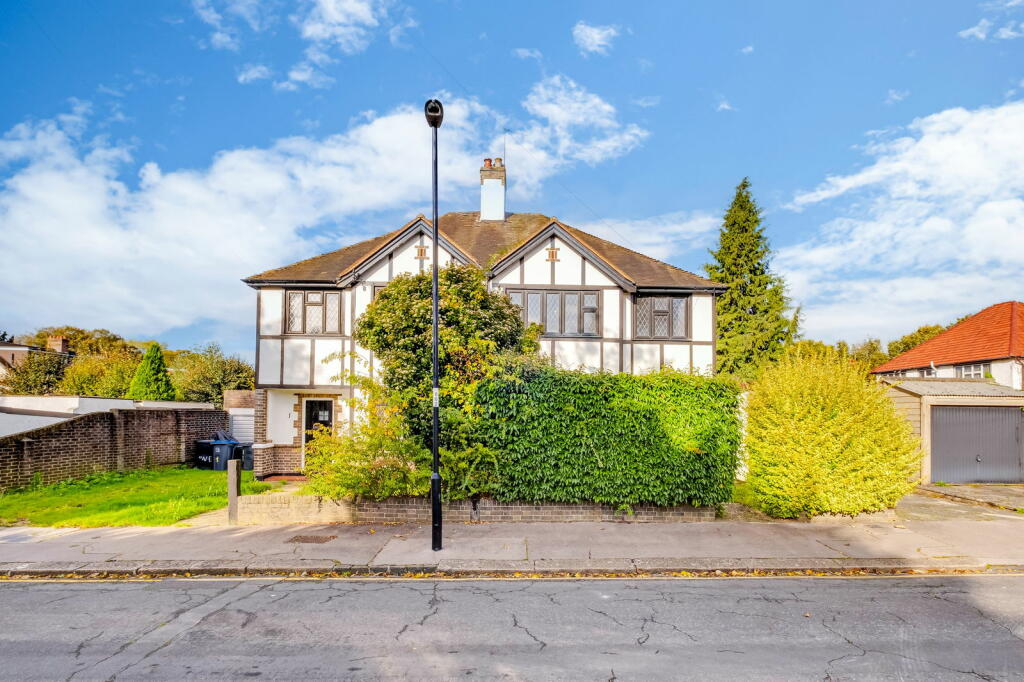
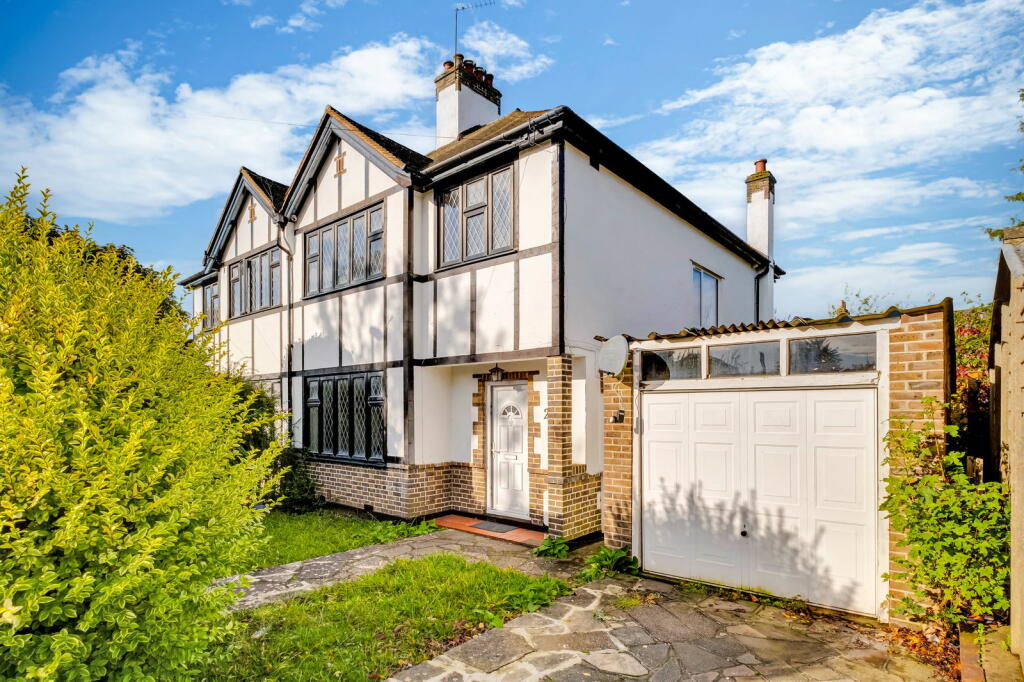
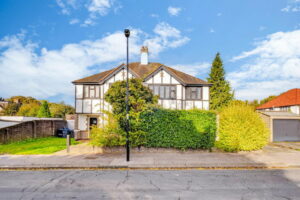
A freehold three-bedroom semi-detached family home in Rutland Gardens, a quiet and sought-after road in the Park Hill and Whitgift area of Croydon. Offered with vacant possession, the house has two bay-windowed reception rooms, a modern kitchen, three good-sized bedrooms, a garage, a side driveway and a private rear garden – with scope to extend, subject to planning. The property is not in our current auction catalogue. It is available now and will be sold under an unconditional auction contract, giving buyer and seller certainty from the moment terms are agreed.Key Features
- Freehold three-bedroom semi-detached house
- Offered with vacant possession
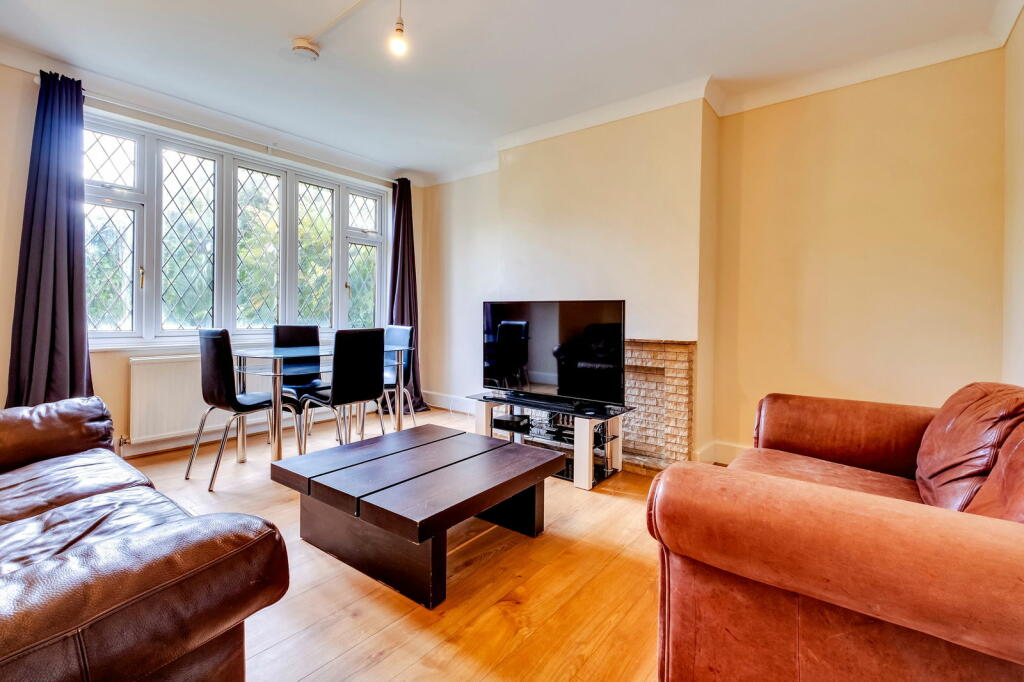
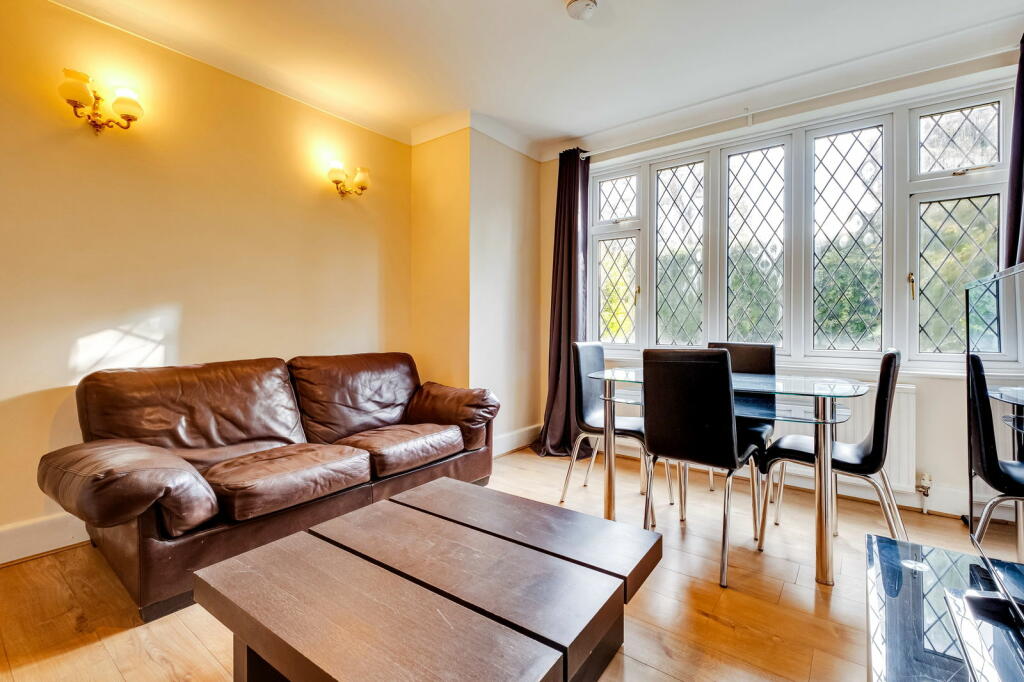
- Two reception rooms, both with bay windows
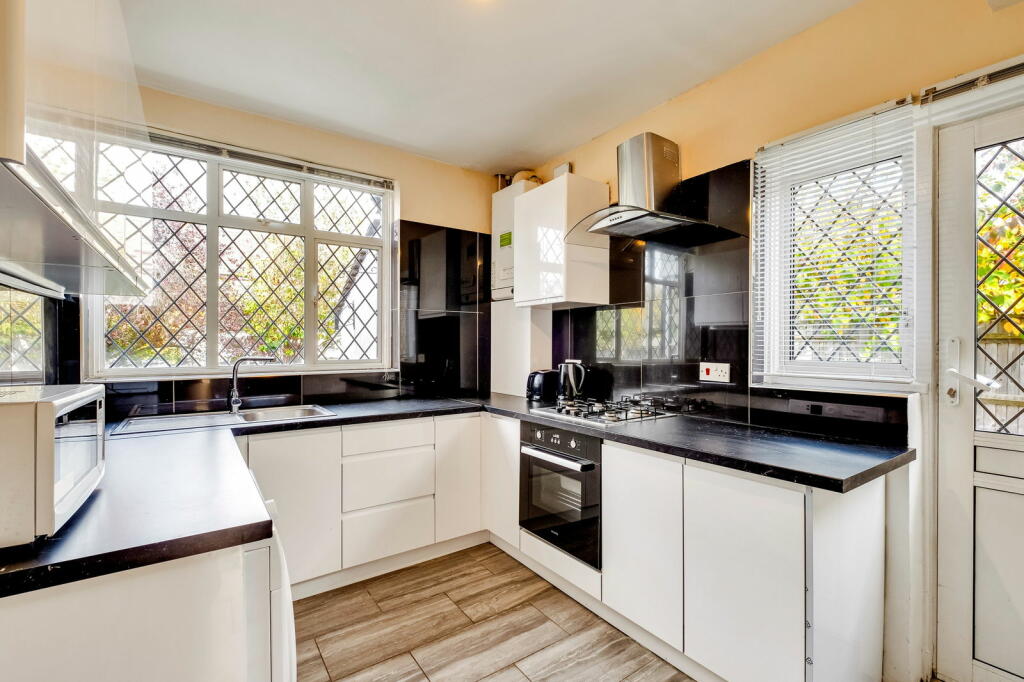
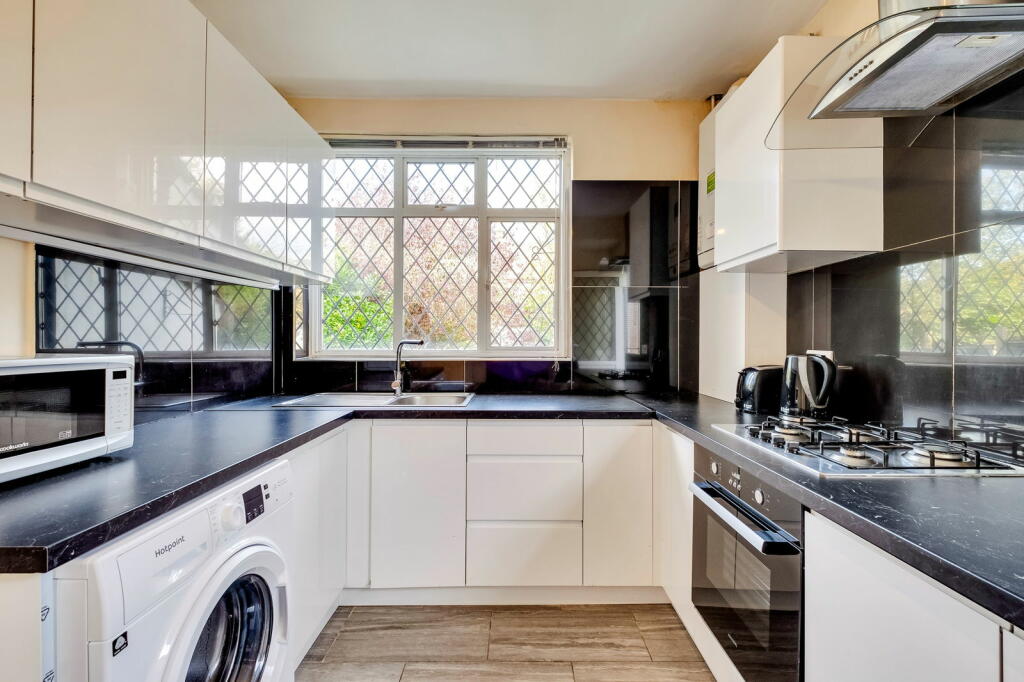
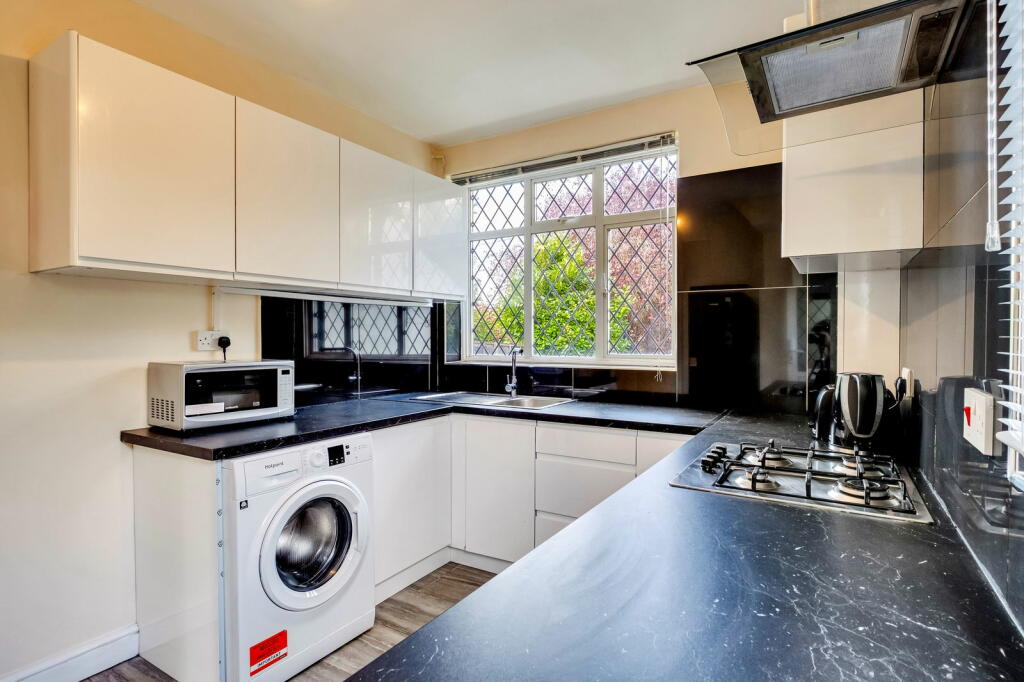
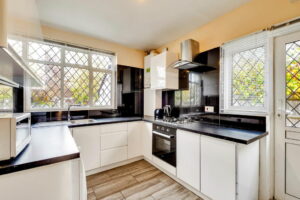
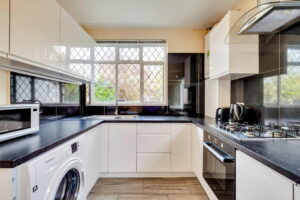
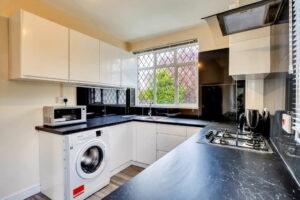
- Modern kitchen with gas hob, built-in oven and garden door
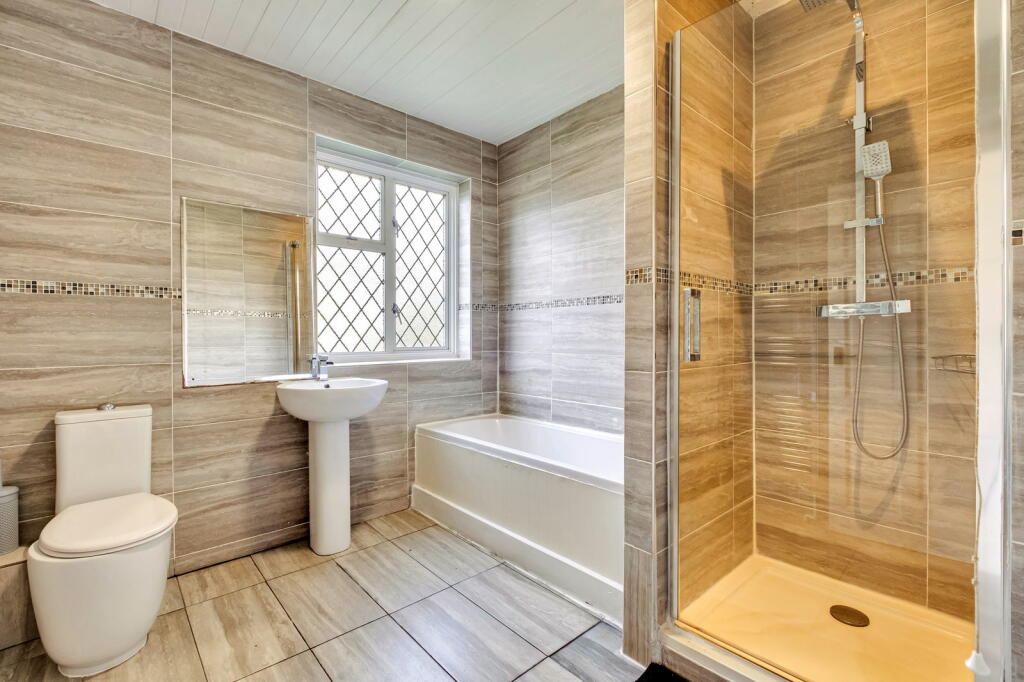
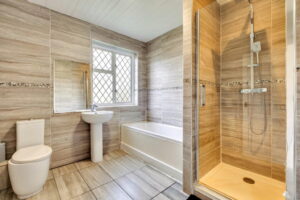
- Bathroom with bath and separate shower
- Garage of about 258 sq ft, plus side driveway
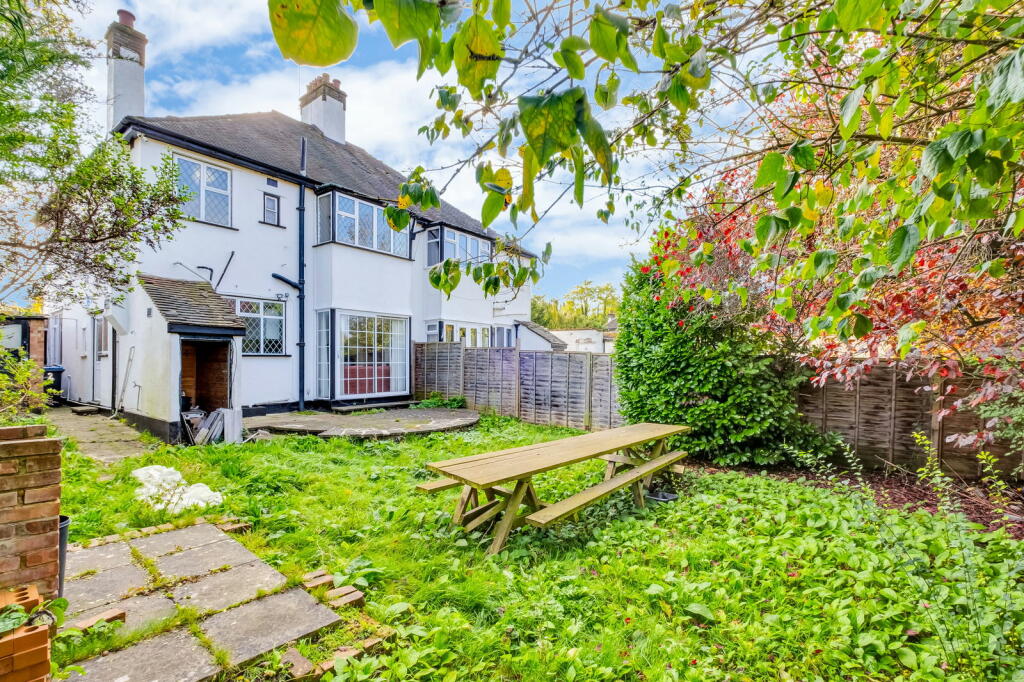
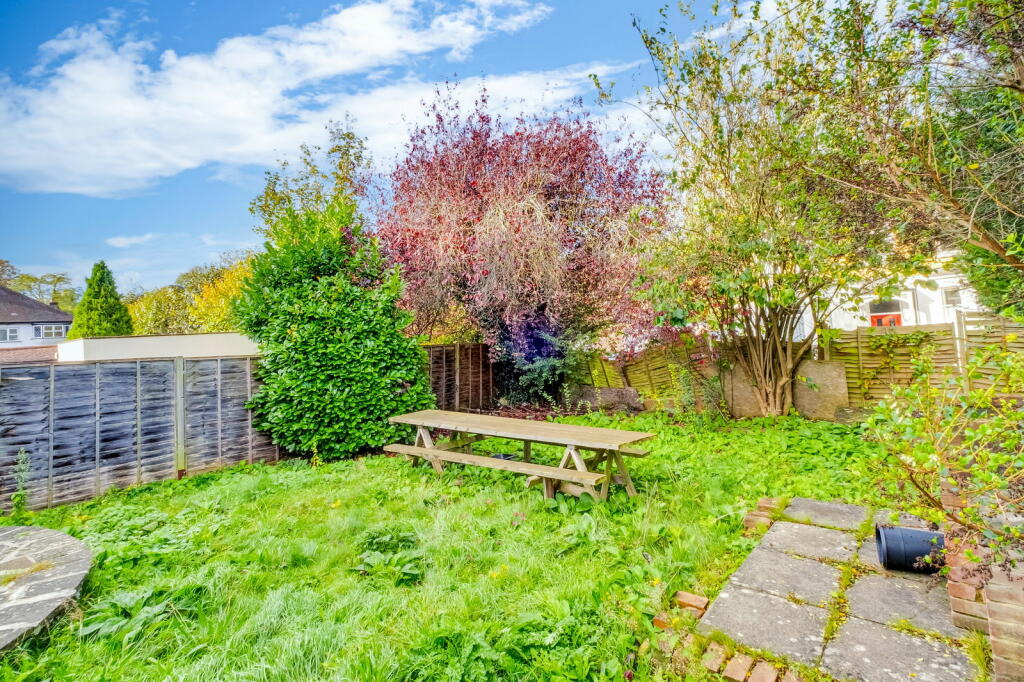
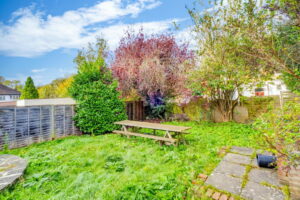
- Private rear garden of about 41'10" × 33'0"
- About 0.3 miles to Lloyd Park tram stop
The Property
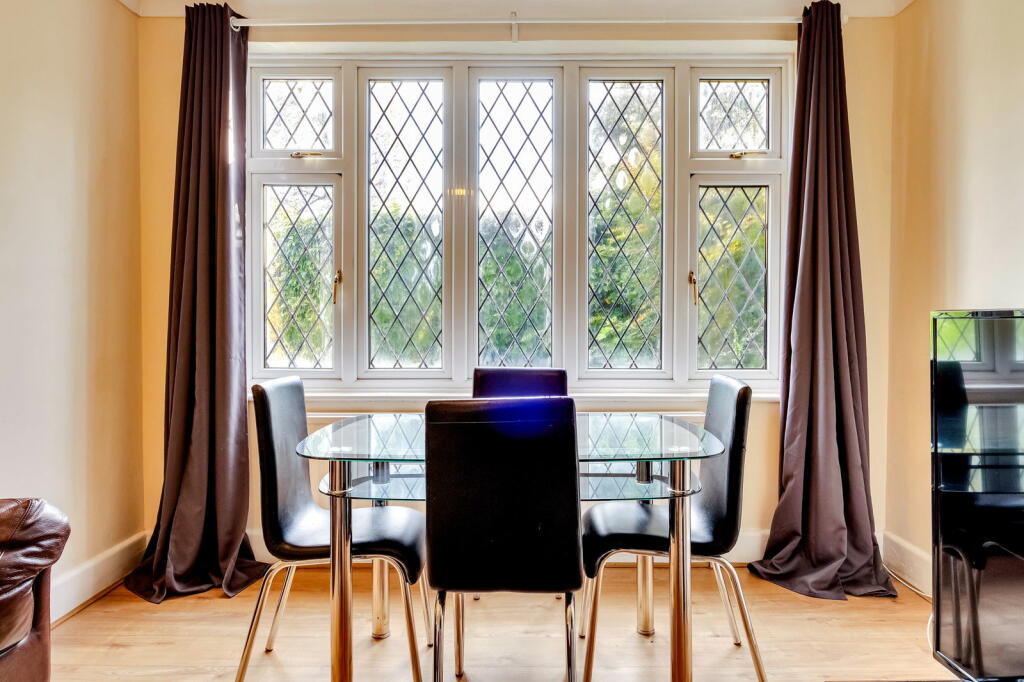
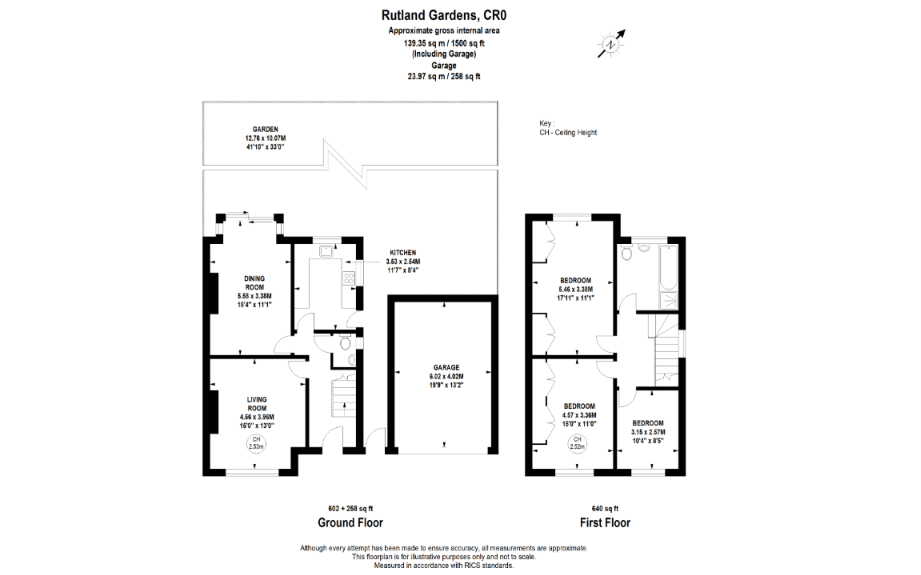
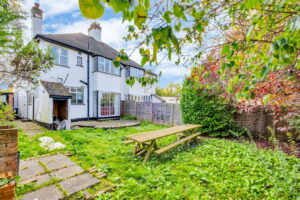
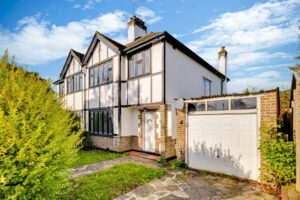
2 Rutland Gardens is an attractive mock-Tudor semi-detached house with leaded-light windows. It extends to about 1,500 sq ft (139.35 sq m) including the garage, with well-proportioned rooms throughout.Ground Floor
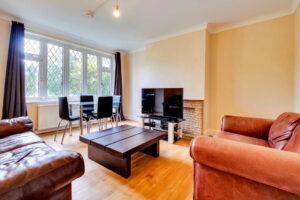
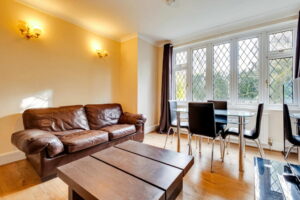
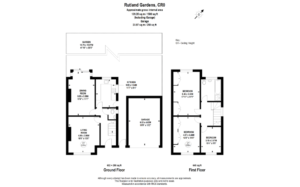
- Living room: 4.56 × 3.96 m (16'0" × 13'0"), with a bay window to the front
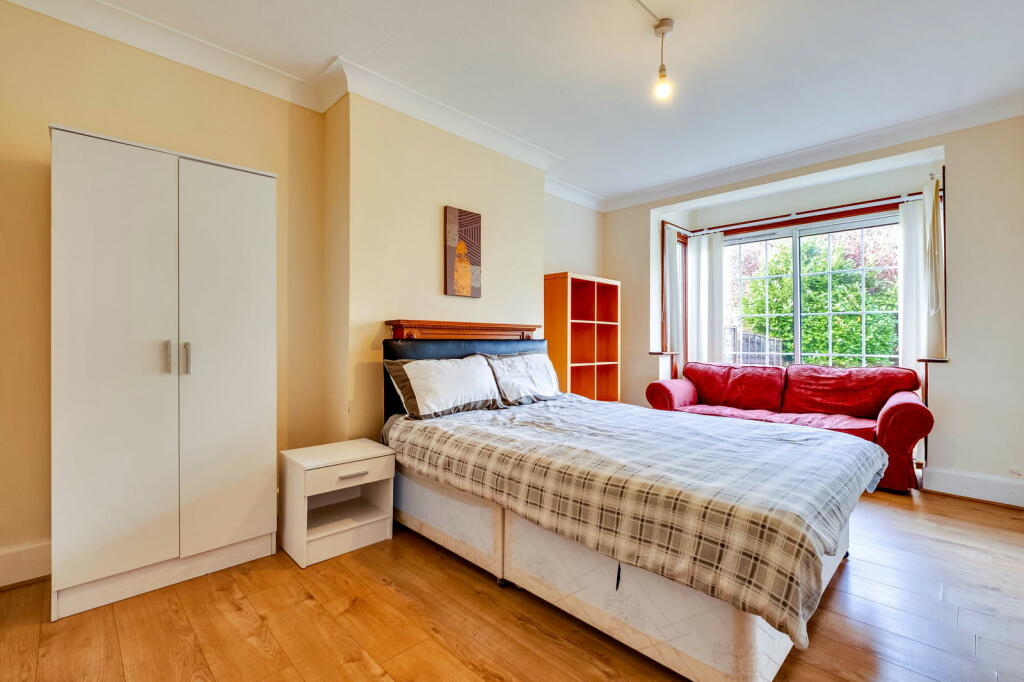
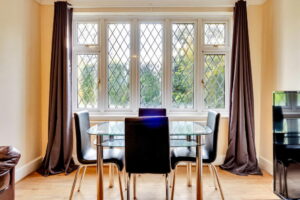
- Dining room: 5.58 × 3.38 m (18'4" × 11'1"), with a bay window overlooking the garden
- Kitchen: 3.63 × 2.54 m (11'7" × 8'4"), with modern gloss units, gas hob, built-in oven, extractor and a door to the garden
First Floor
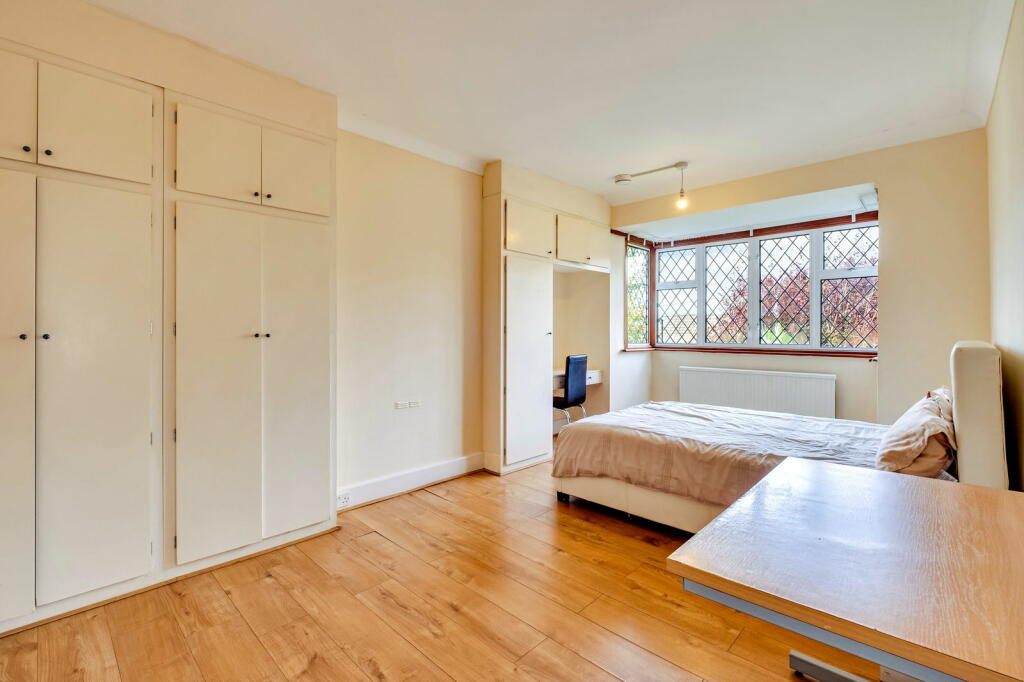
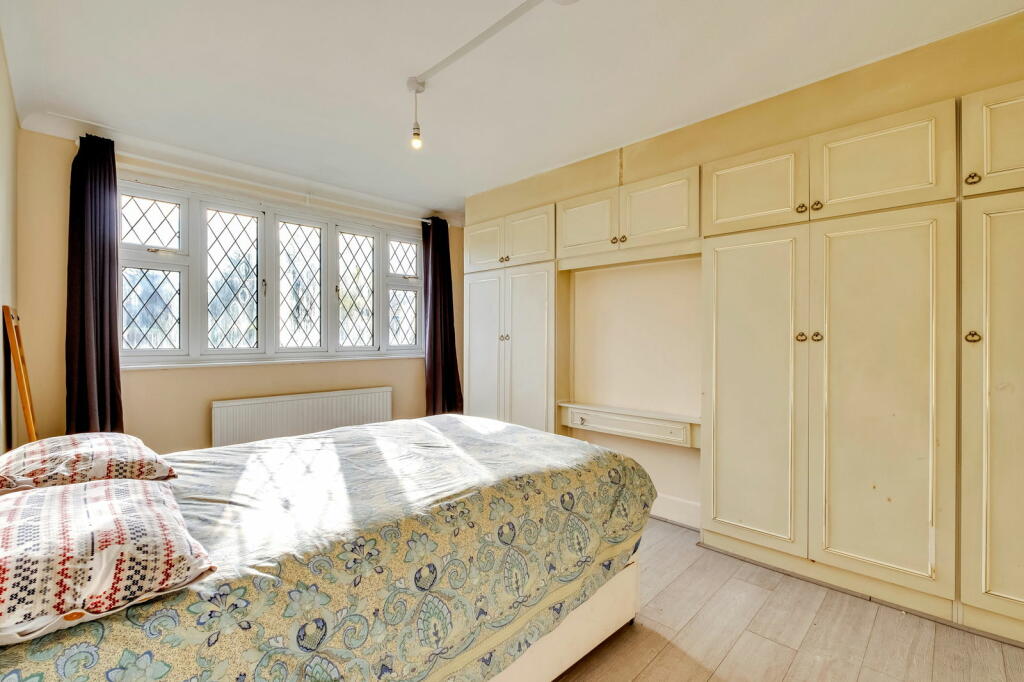
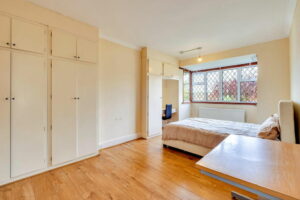
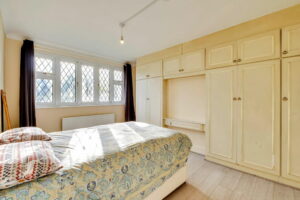
- Bedroom 1: 5.46 × 3.38 m (17'11" × 11'1"), with fitted wardrobes
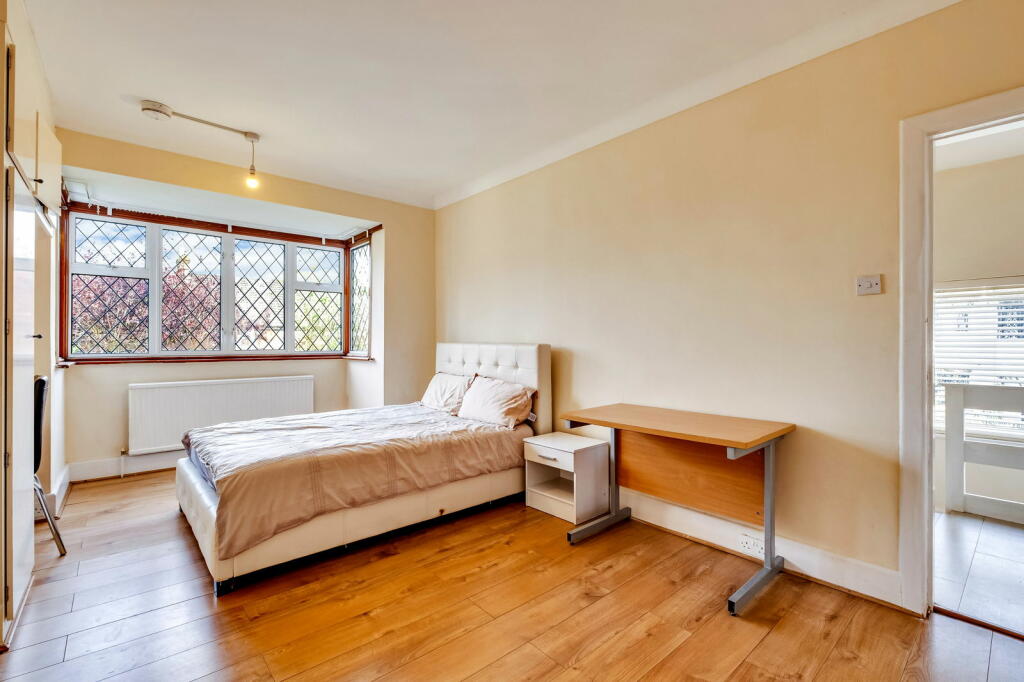
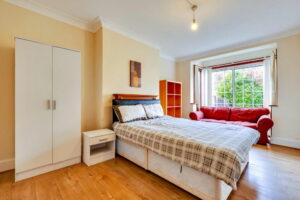
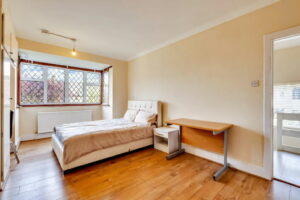
- Bedroom 2: 4.57 × 3.36 m (15'0" × 11'0"), with a bay window and fitted wardrobes
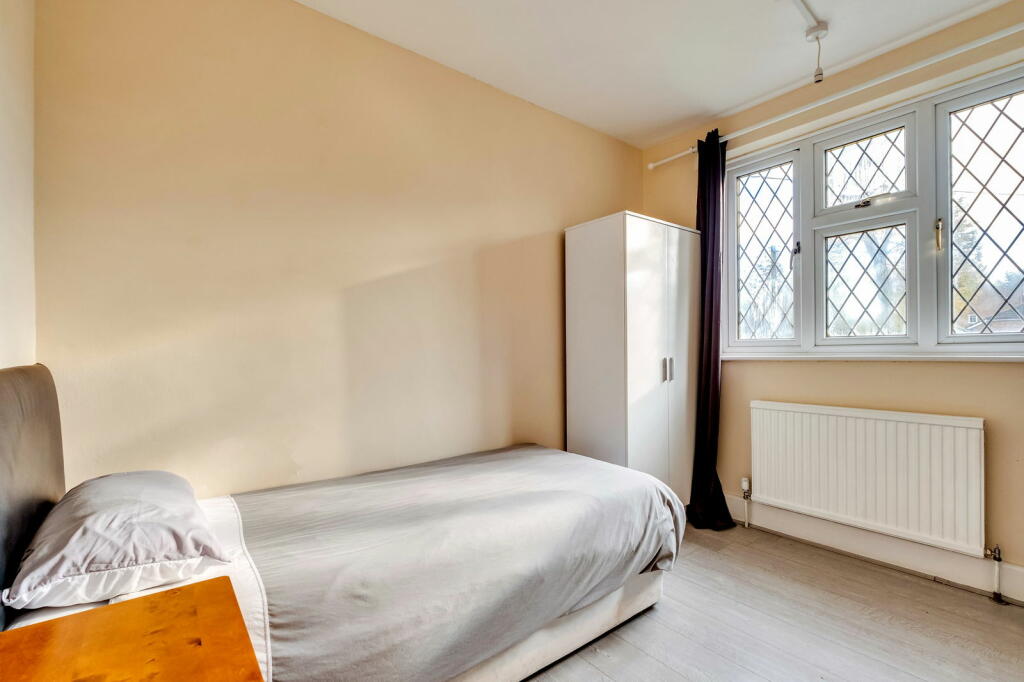
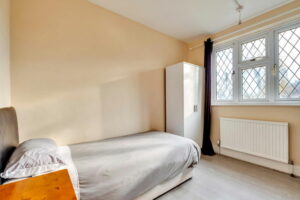
- Bedroom 3: 3.15 × 2.57 m (10'4" × 8'5")
- Bathroom: fully tiled, with bath, separate shower, WC and basin
Outside
- Garage: about 23.97 sq m (258 sq ft)
- Side driveway for off-street parking
- Rear garden: about 12.76 × 10.07 m (41'10" × 33'0"), with patio, lawn and mature planting
Potential
The house offers scope to extend or reconfigure, subject to planning permission and any other consents.Location
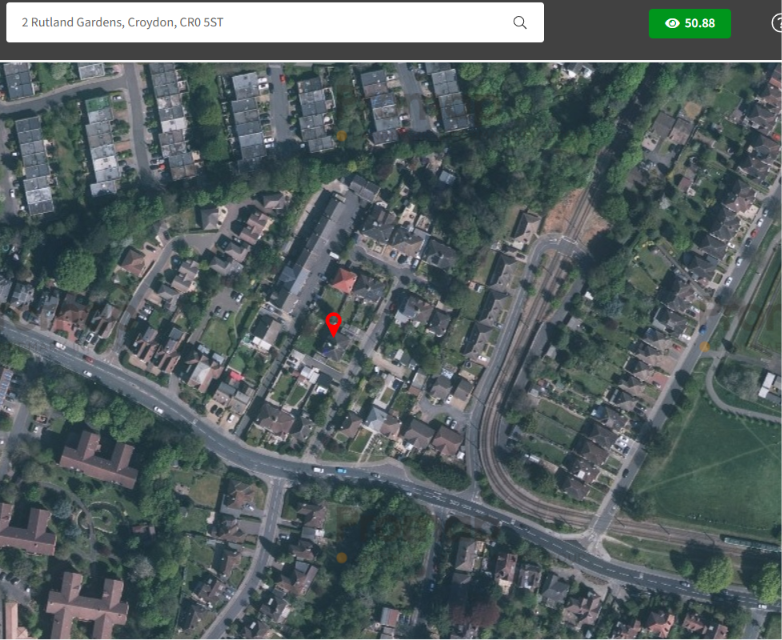
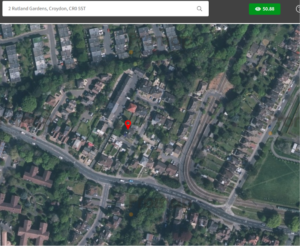
Rutland Gardens is a quiet residential road in the Park Hill and Whitgift area of Croydon, close to Lloyd Park and Park Hill Park and within easy reach of Croydon town centre, with the Whitgift and Centrale shopping centres, restaurants and leisure facilities.Transport
- Lloyd Park tram stop: about 0.3 miles
- East Croydon station: about 0.7 miles, with fast trains to London Bridge, London Victoria and Gatwick Airport
- South Croydon station: nearby
- Buses: routes 119, 194, 197, 410 and 466
Schools
- Park Hill Infant and Junior Schools – about 0.2 miles
- Archbishop Tenison's CofE High School – about 0.3 miles
- Heathfield Academy – about 0.5 miles
- Whitgift School (independent) – about 0.7 miles
- Croydon High School (independent) – about 2 miles
Method of Sale
The property is available now under an unconditional auction contract, on the Palace Auctions terms and conditions. When terms are agreed, contracts are exchanged immediately and a 10% deposit is paid, with completion on the date set out in the Special Conditions of Sale. All buyers must complete our anti-money laundering checks before an offer can be accepted.Buyer's Costs
| Item | Amount | When payable |
|---|---|---|
| Deposit | 10% of the purchase price | On exchange |
| Buyer's premium | 2% of the purchase price (minimum £2,000) plus VAT | On exchange |
| Contract documents charge | £850 plus VAT | On exchange |
| Stamp Duty Land Tax and your own legal costs | As applicable | On completion |