



Description
-
Introduction and Rarity of Opportunity:
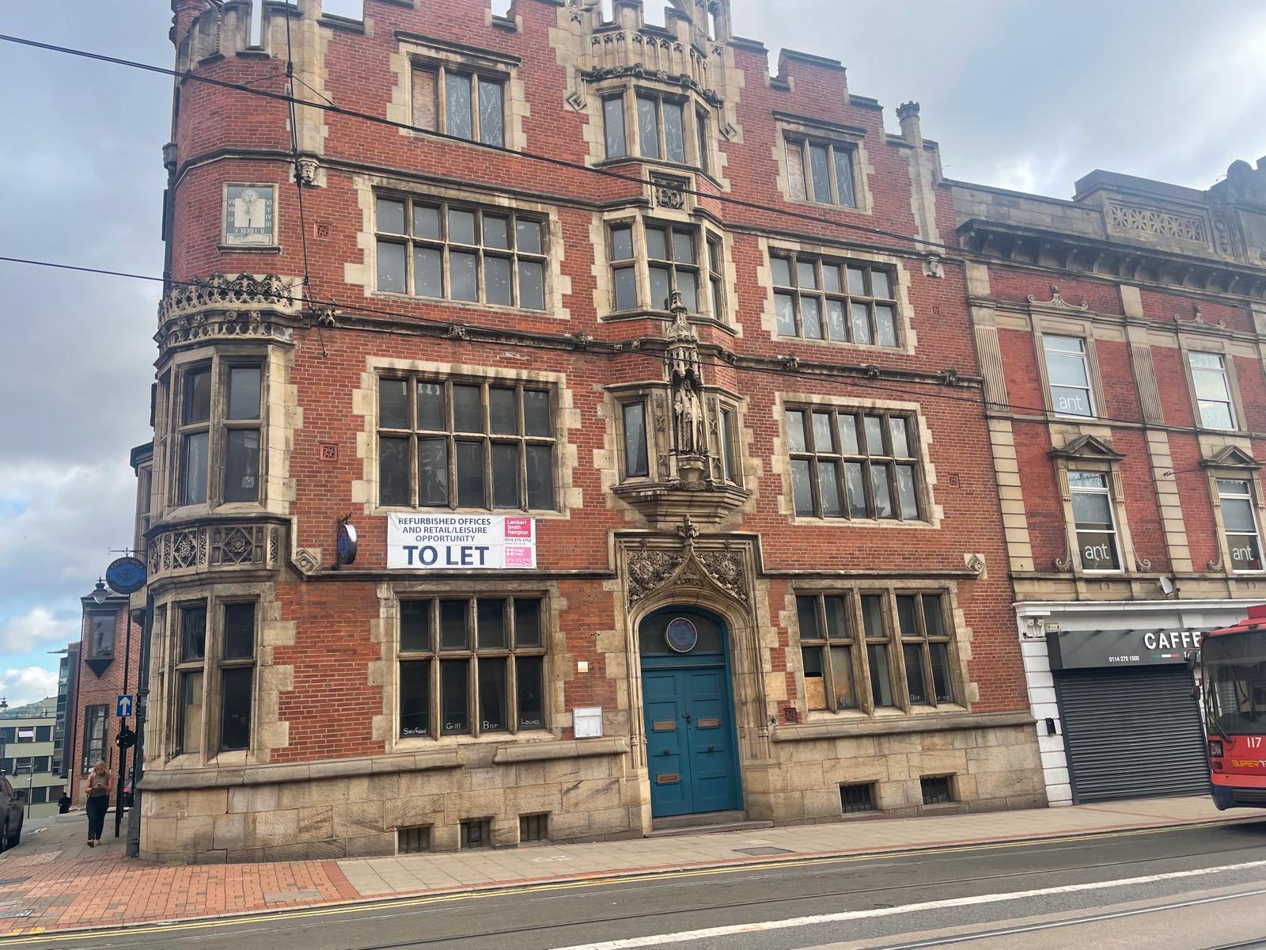
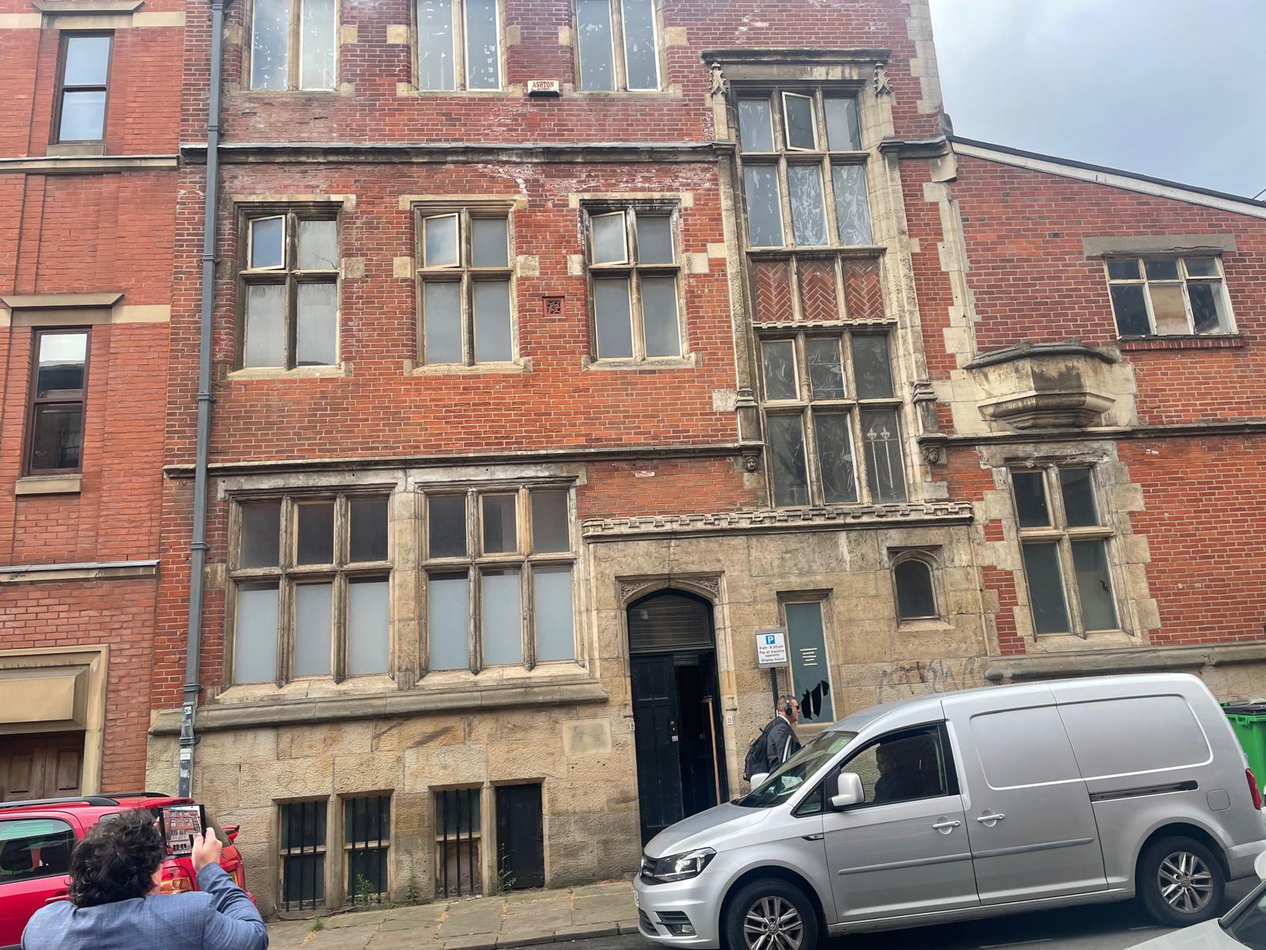
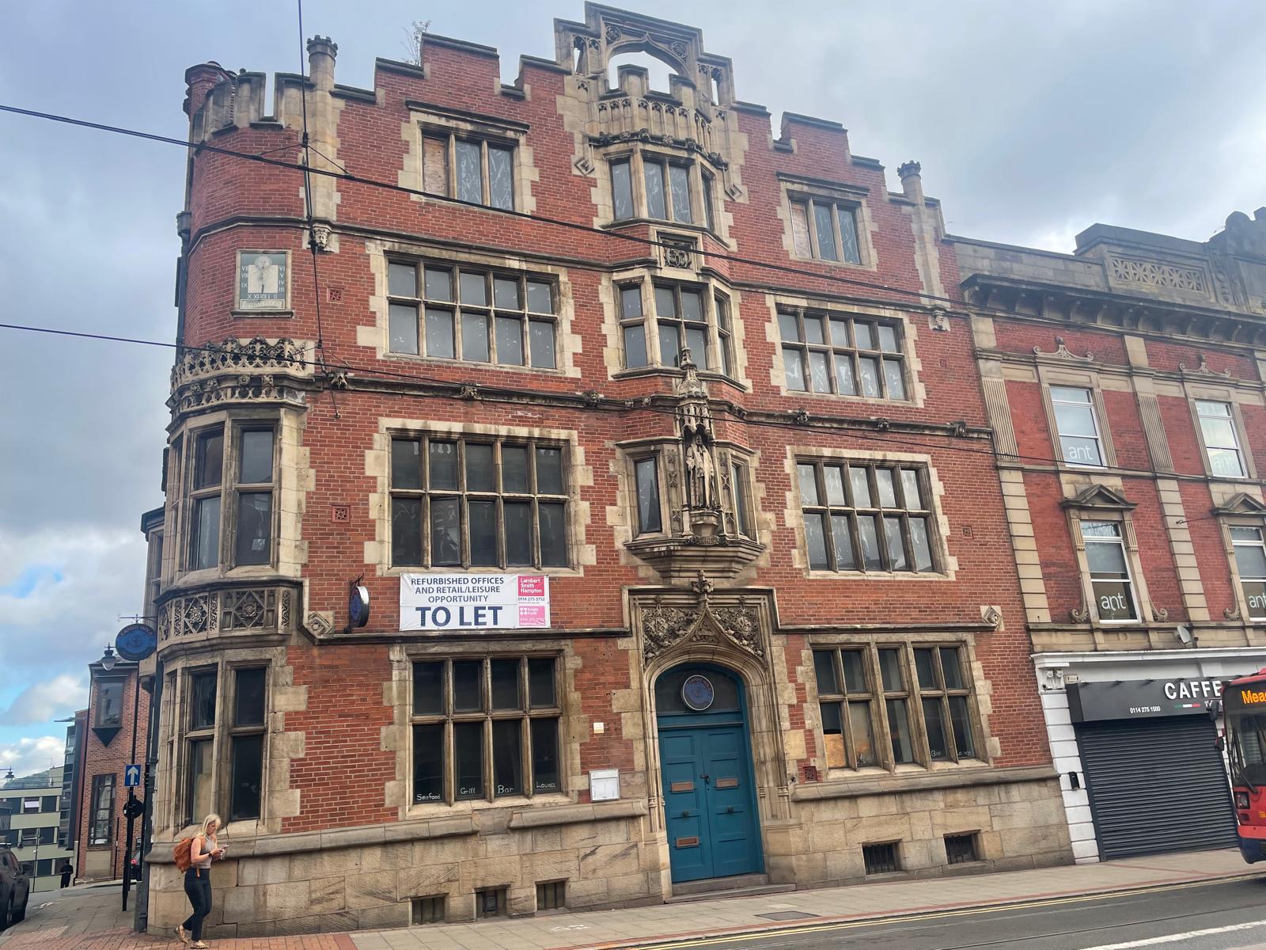
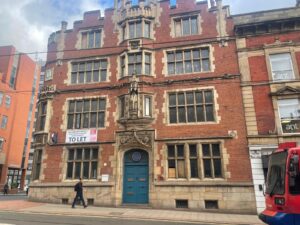
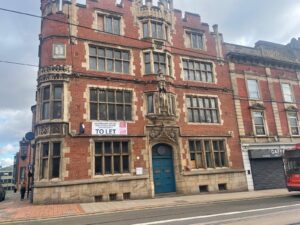
- This is an exceptional and rare opportunity to acquire a landmark Grade II listed former bank premises at the prestigious junction of 20 Church Street and 19 St James Street, Sheffield City Centre. With a highly attractive auction guide price of £550,000, this substantial property will be offered for sale by public auction on 23rd September 2026 at the St James Room, Claridge’s, Brook Street, Mayfair, London. Opportunities of this calibre, combining historic grandeur, scale, and prime city centre location, seldom reach the open market in Sheffield. Consequently, discerning developers and investors are urged to consider the immense potential on offer, subject to obtaining the necessary planning consents.
-
Architectural Heritage and Grade II Listing:
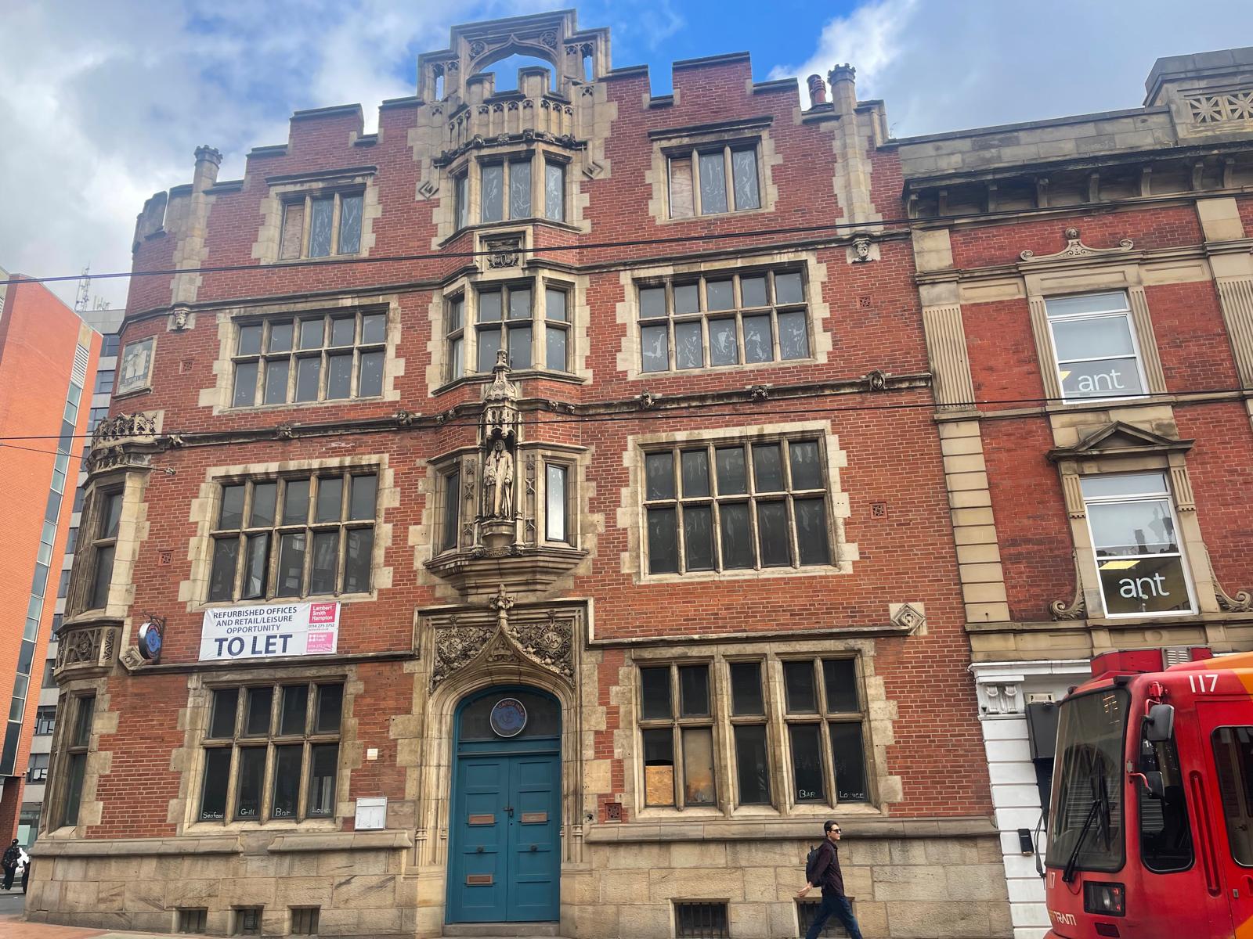
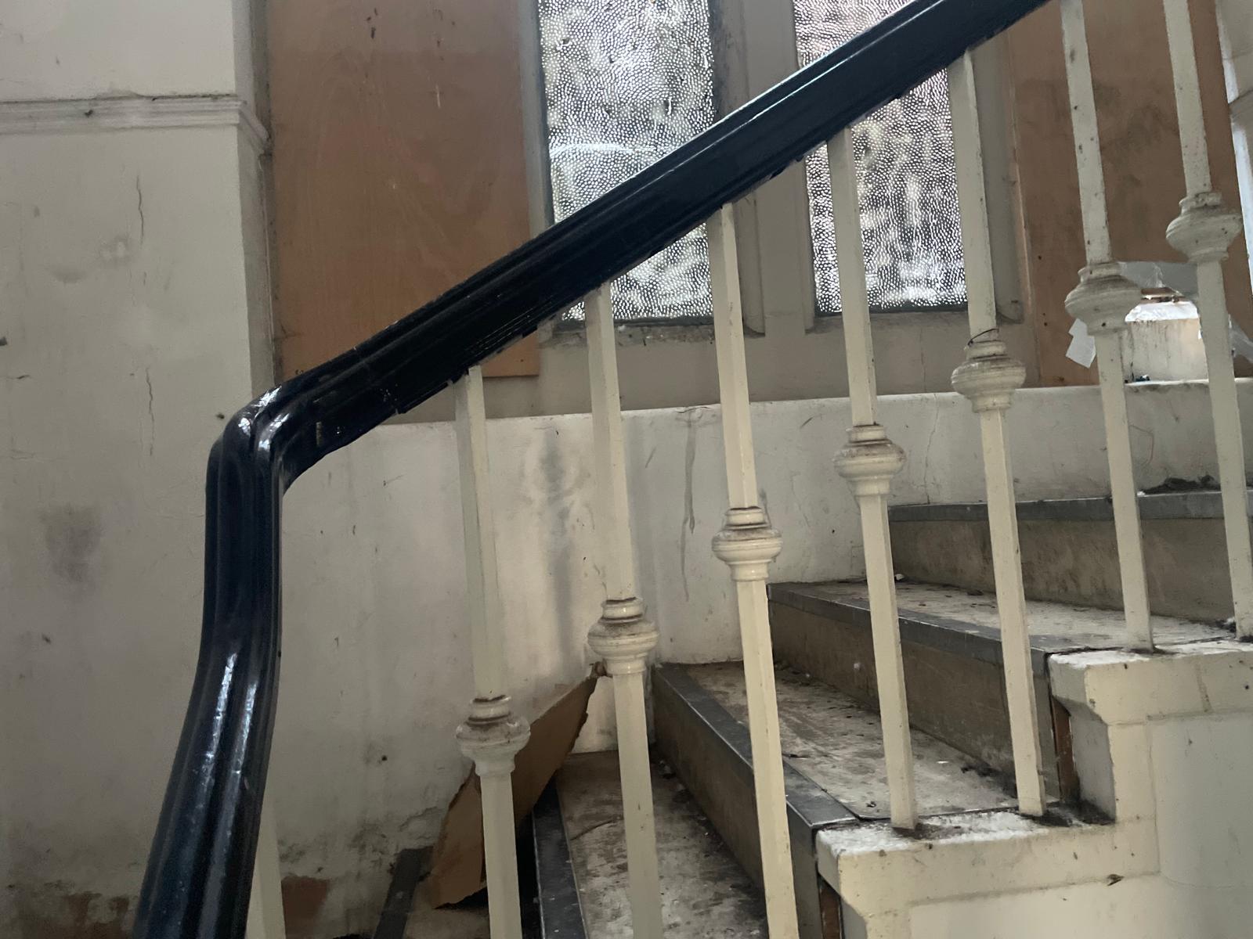
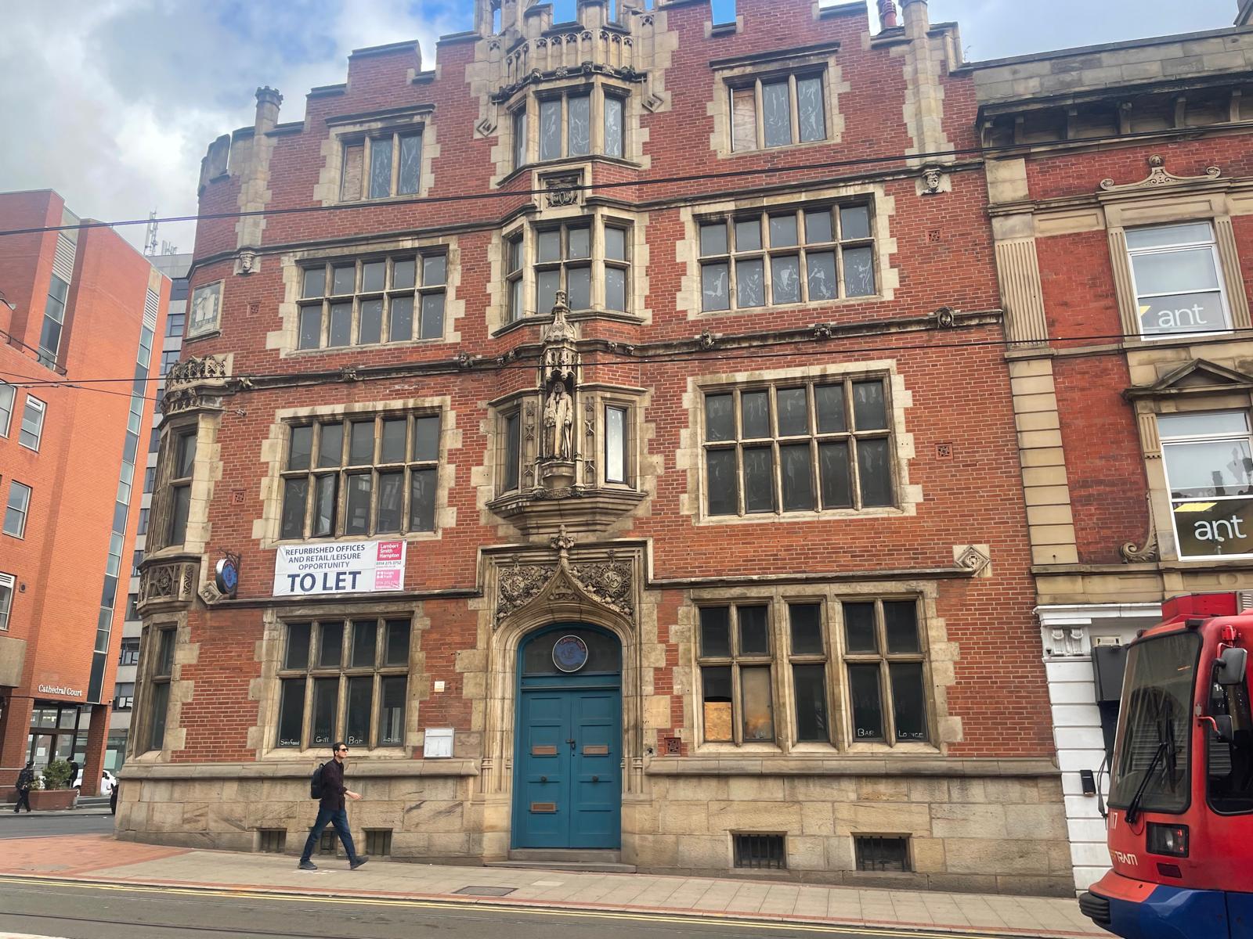
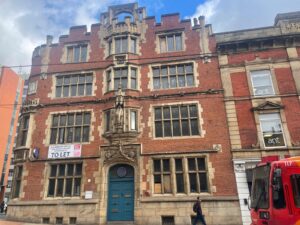
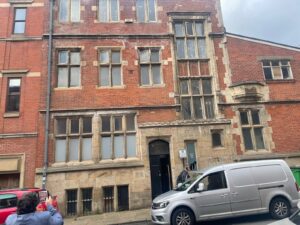
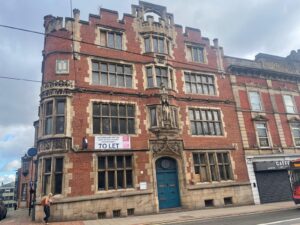
- The building’s Victorian architectural heritage is immediately apparent. Designed by the distinguished firm of Flockton and Abbott and constructed in 1866–67, it stands as a testament to Sheffield’s commercial history. The robust stonework, ornate classical carvings, and large arched windows create a façade of remarkable presence. Its Grade II listed status, within the City Centre Conservation Area, ensures the preservation of its historic character for future generations. However, this status also enables sensitive and creative adaptation for new uses, subject to listed building consent, thus offering a unique blend of heritage and flexibility.
-
Building Specification and Floor Areas:
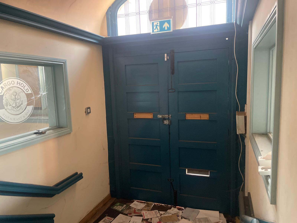
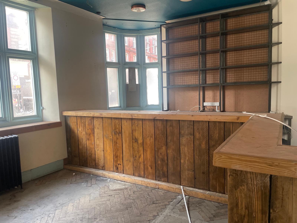
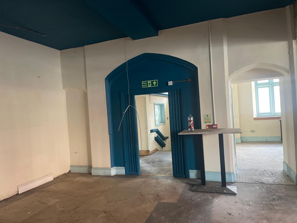
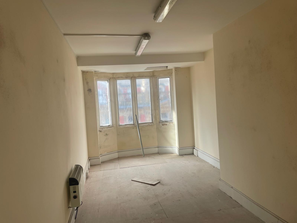
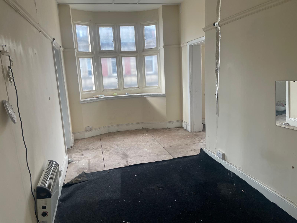
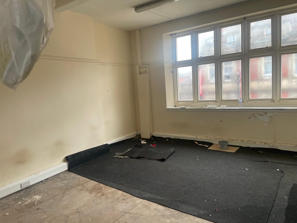
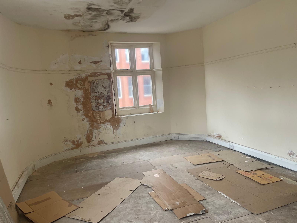
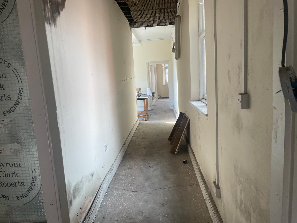
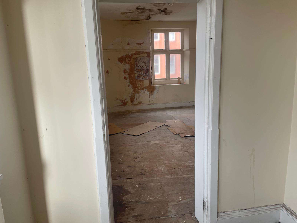
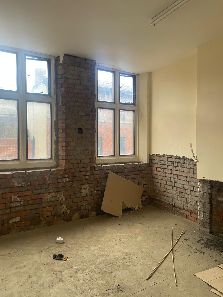
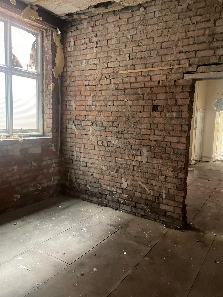
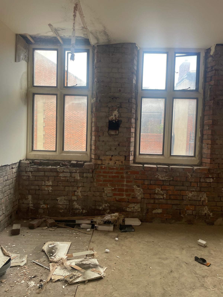
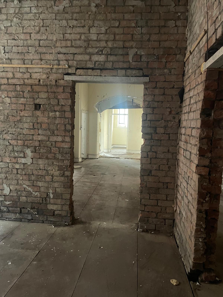
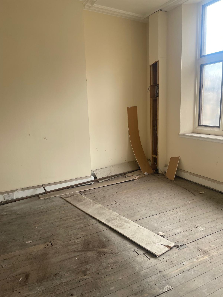
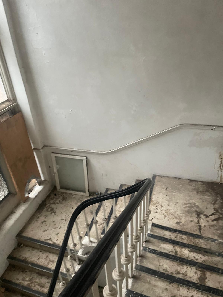
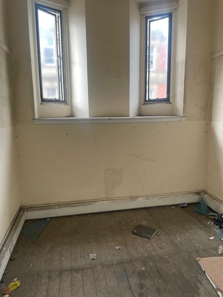
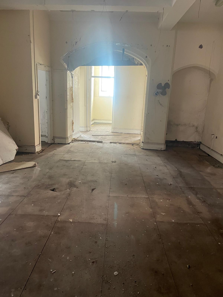
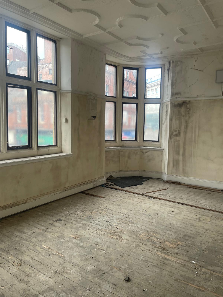
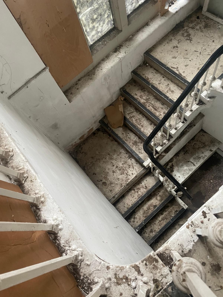
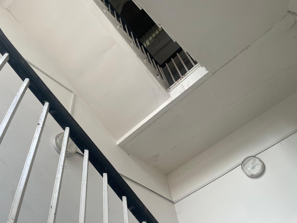
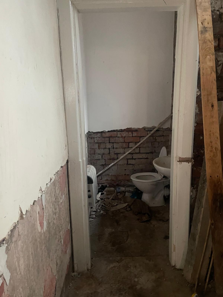
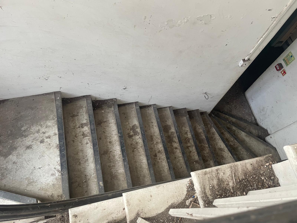
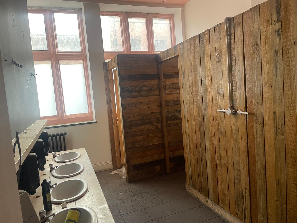
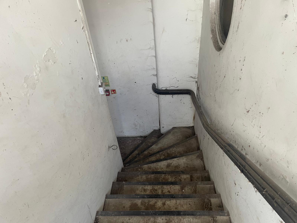
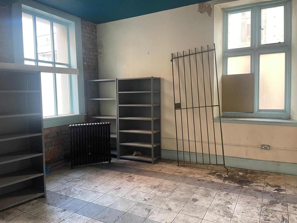
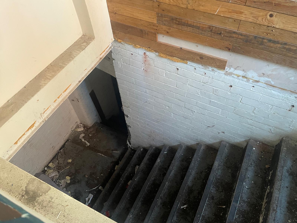
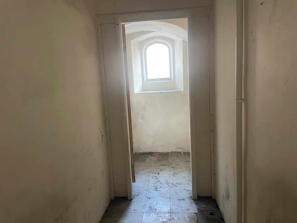
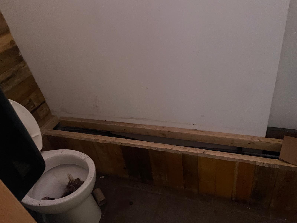
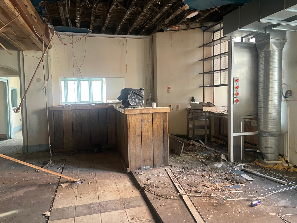
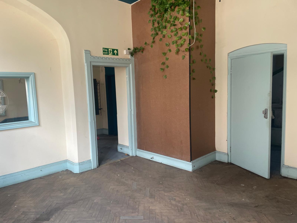
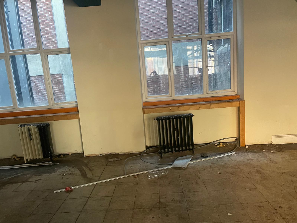
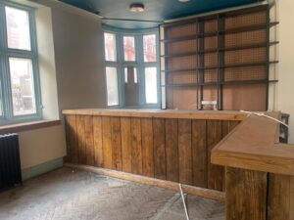
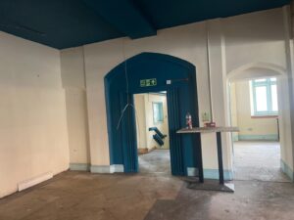
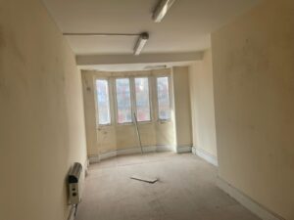
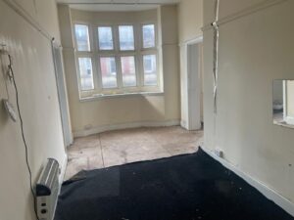
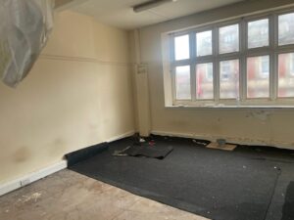
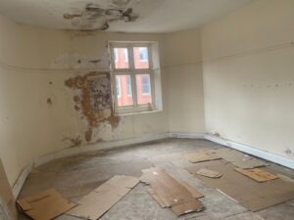
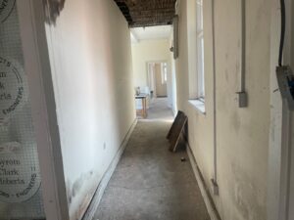
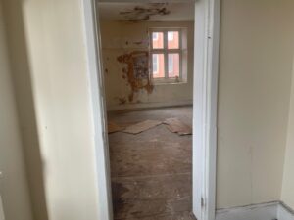
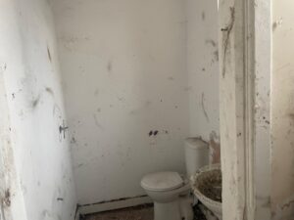
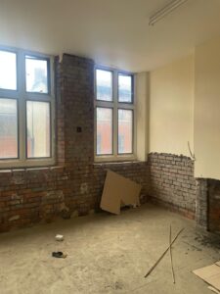
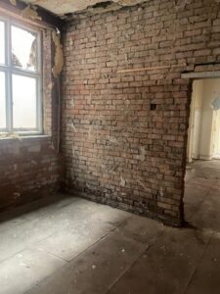
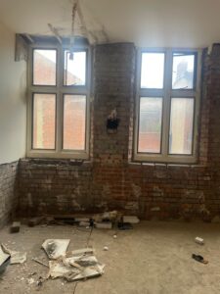
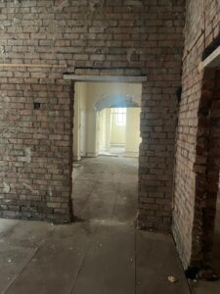
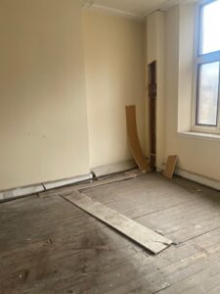
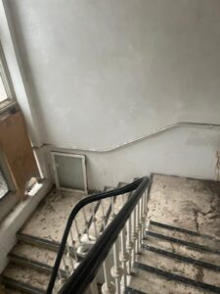
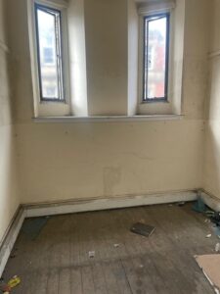
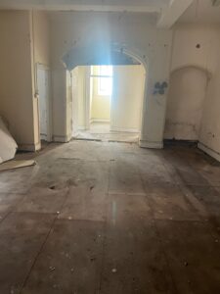
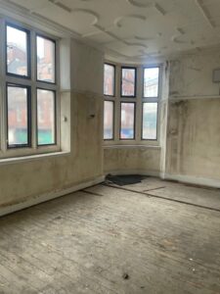
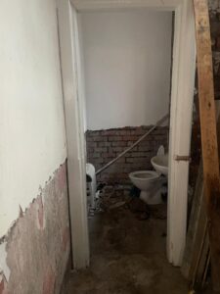
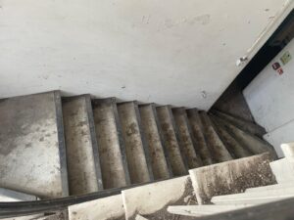
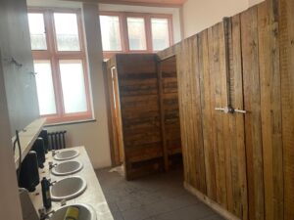
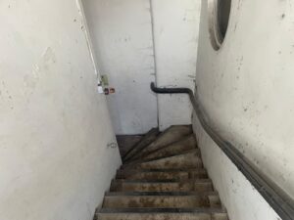
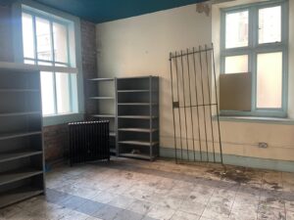
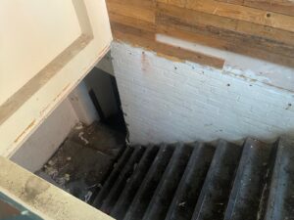
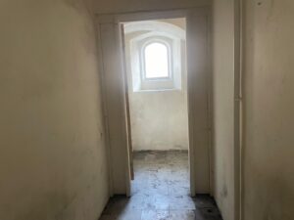
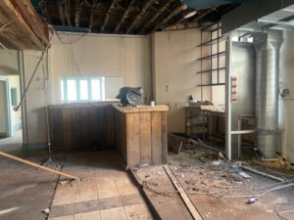
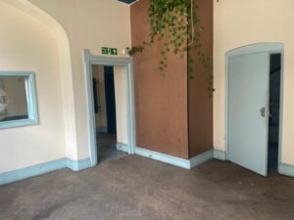
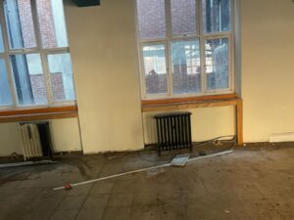
- The property boasts an impressive internal floor area of approximately 9,910 square feet (920 square metres), arranged across five distinct levels: basement, ground, first, second, and third floors. Each level offers generous, flexible space, allowing for a wide range of future configurations, subject to obtaining the necessary planning consents. The substantial footprint and adaptable layout provide a rare platform for ambitious redevelopment. Notably, few buildings of this scale and quality are available in Sheffield city centre at such a competitive guide price, making this a truly compelling proposition.
-
Corner Position and Street Presence:
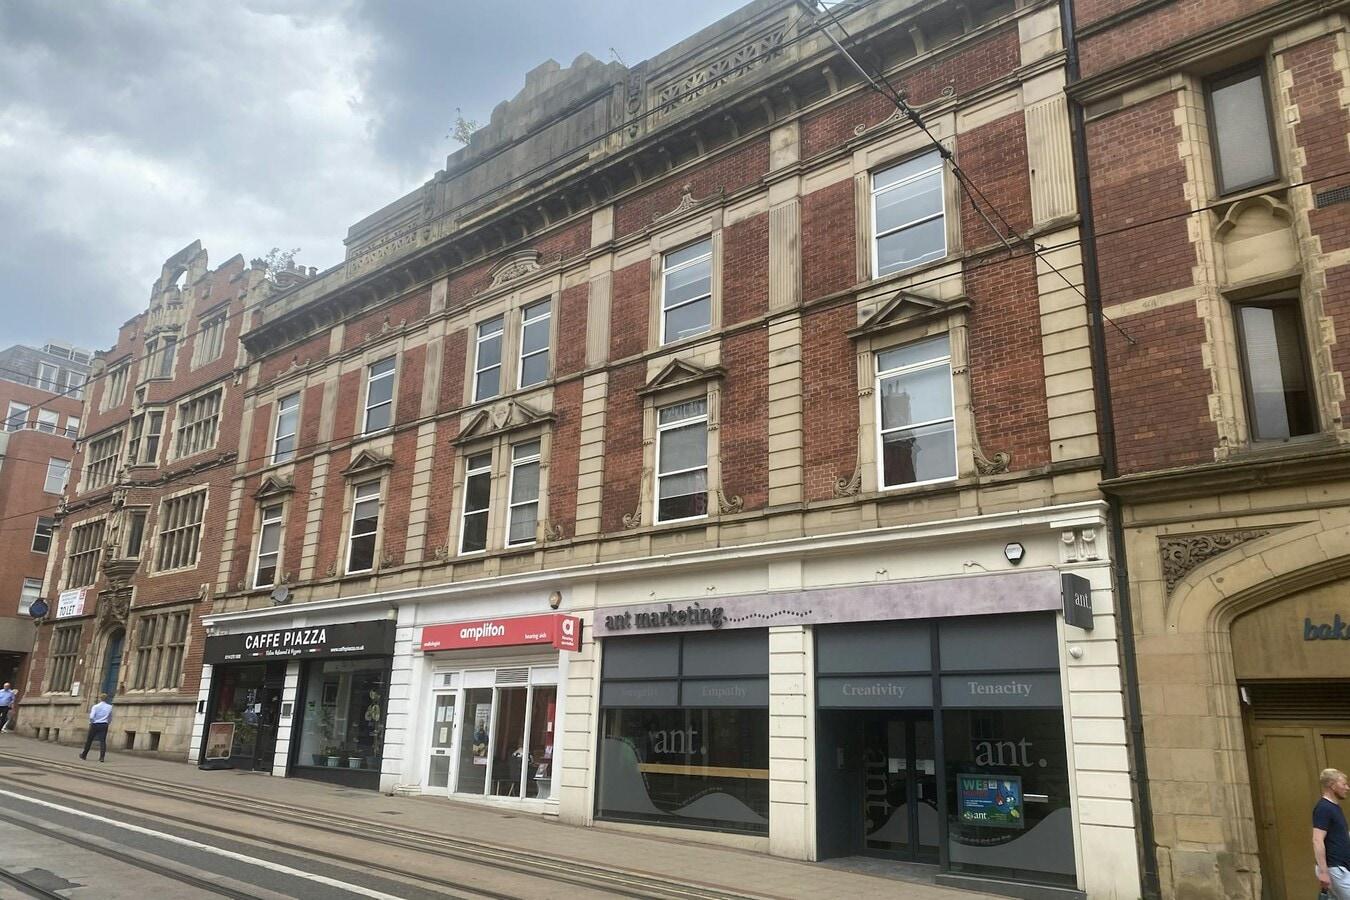
- Occupying a commanding corner position at the junction of Church Street and St James Street, the property enjoys dual frontages and outstanding visibility from two principal city centre thoroughfares. This prominent location generates exceptional pedestrian footfall, drawing in visitors from Fargate, the Cathedral, and the surrounding commercial core. Furthermore, the landmark corner presence would suit a wide variety of future uses, from high-profile retail and hospitality to professional offices and residential, all subject to obtaining the necessary planning consents. The building’s striking architecture ensures it remains a focal point within the cityscape.
-
Cathedral Quarter Setting:
- Set within the highly desirable Cathedral Quarter, the property is positioned directly opposite Sheffield Cathedral, one of the city’s most iconic landmarks. The surrounding area is characterised by a rich concentration of Georgian and Victorian architecture, including the historic Paradise Square. The Cathedral Quarter is home to a significant cluster of professional offices, law firms, financial services businesses, and public sector organisations. Additionally, the high-quality urban environment, with its handsome historic streetscapes and vibrant professional community, further enhances the property’s appeal for a range of future uses.
-
Heart of the City Regeneration Adjacency:
- Sheffield’s transformative Heart of the City II regeneration programme, completed in 2026, has delivered 1.5 million square feet of vibrant mixed-use development. Key components include Grade A offices now 98% let by global occupiers such as HSBC and DLA Piper, the Cambridge Street Collective (Europe’s largest purpose-built food hall), the award-winning Radisson Blu Hotel, Pounds Park, and extensive new pedestrianised streets and public realm improvements. Consequently, the subject property sits in direct proximity to this transformed urban quarter, benefiting immediately from its energy, footfall, and investor confidence.
-
Residential Conversion Potential (Class MA PDR):
- The building’s Use Class E (commercial, business and service) status means it may qualify for conversion to residential Use Class C3 under Class MA Permitted Development Rights, subject to prior approval from Sheffield City Council. Sheffield’s emerging Local Plan targets the delivery of 38,000 new homes by 2039, with approximately 2,050 new homes required annually. Furthermore, demand for city centre apartments is strong and growing, driven by population growth, employment expansion, and the appeal of urban living. Additionally, prospective buyers should obtain their own planning advice and confirm the position with the council before bidding.
-
Hotel and Aparthotel Potential:
- There is significant potential for hotel or aparthotel conversion, subject to obtaining the necessary planning consents. Sheffield’s growing visitor economy is underpinned by major cultural venues, including the Crucible Theatre, Lyceum Theatre, and the Winter Garden, as well as a vibrant conference and events sector. The building’s Victorian grandeur, generous floor areas, and central location make it ideally suited to a boutique hotel or aparthotel concept. Moreover, the success of recent city centre hotel openings, such as the Radisson Blu, demonstrates strong hospitality demand. Subject to full planning and listed building consent, this building could deliver an outstanding hospitality product.
-
Mixed-Use and Office Potential:
- The property offers excellent potential for mixed-use or office redevelopment. Grade A office space within the adjacent Heart of the City district is now 98% occupied, demonstrating the strength of occupier demand for high-quality workspace in Sheffield city centre. Therefore, a mixed-use approach, combining activated ground floor retail or food and beverage uses with upper floor offices or residential apartments, would complement the surrounding urban fabric. In addition, flexible planning policy within Sheffield’s Local Plan actively supports mixed-use development in central locations, particularly where it activates ground floors and contributes to city centre vitality. This potential is, however, subject to obtaining the necessary planning consents.
-
Student Accommodation Potential:
- The property is also a compelling candidate for purpose-built student accommodation, subject to obtaining the necessary planning consents. Sheffield is home to two major universities — the University of Sheffield and Sheffield Hallam University — which together generate a combined student population running into tens of thousands. Demand for high-quality, well-located student accommodation in the city centre remains consistently strong. Additionally, the property’s proximity to both campuses, public transport links, and city centre amenities makes it ideally suited for a student accommodation scheme. Prospective buyers should, however, seek specific planning advice regarding this use and confirm any Article 4 Direction implications with Sheffield City Council.
-
Planning Policy Support:
- Sheffield City Council’s emerging Sheffield Plan prioritises the reuse of brownfield land, particularly within the city centre, to meet ambitious housing and employment targets. The council has a positive and supportive approach to the sensitive adaptive reuse of Grade II listed buildings and Conservation Area assets. Furthermore, pre-application planning advice is available from Sheffield City Council, enabling prospective buyers to test their development proposals before purchase. Additionally, the Heart of the City II programme has established a strong precedent for high-quality mixed-use development in this immediate area. All development potential is, however, subject to obtaining the necessary planning and listed building consents.
-
Transport Connectivity:
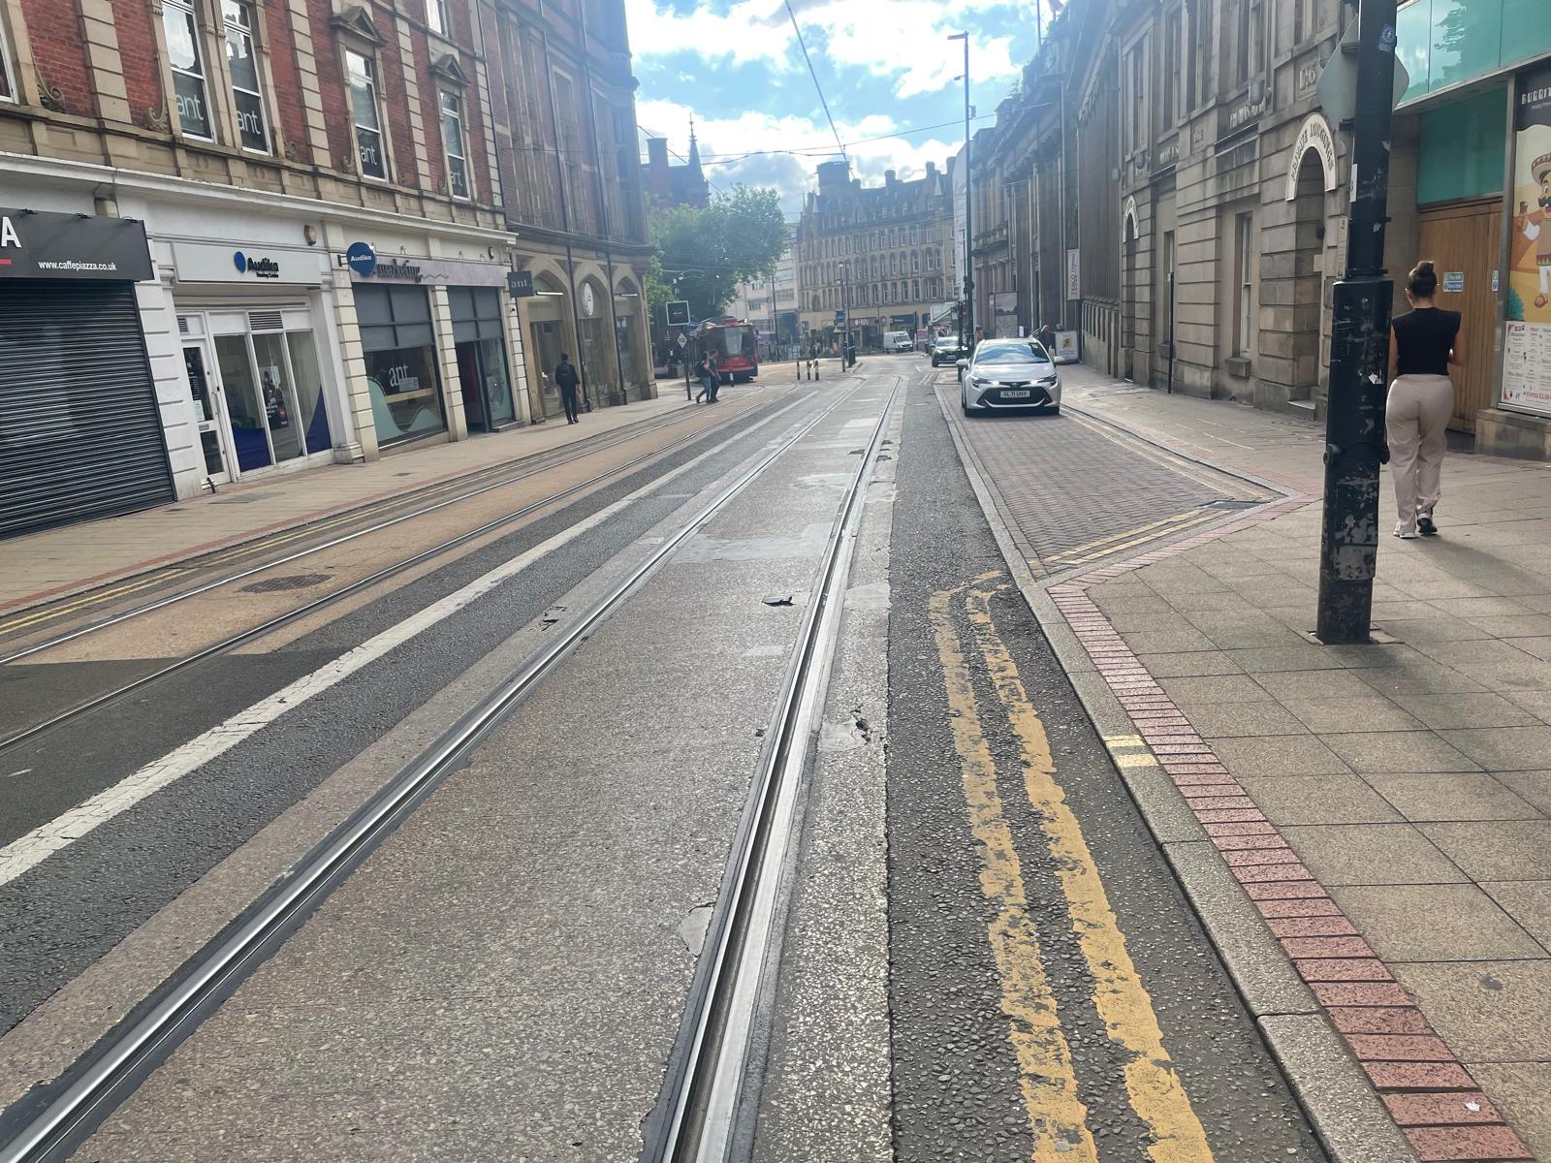
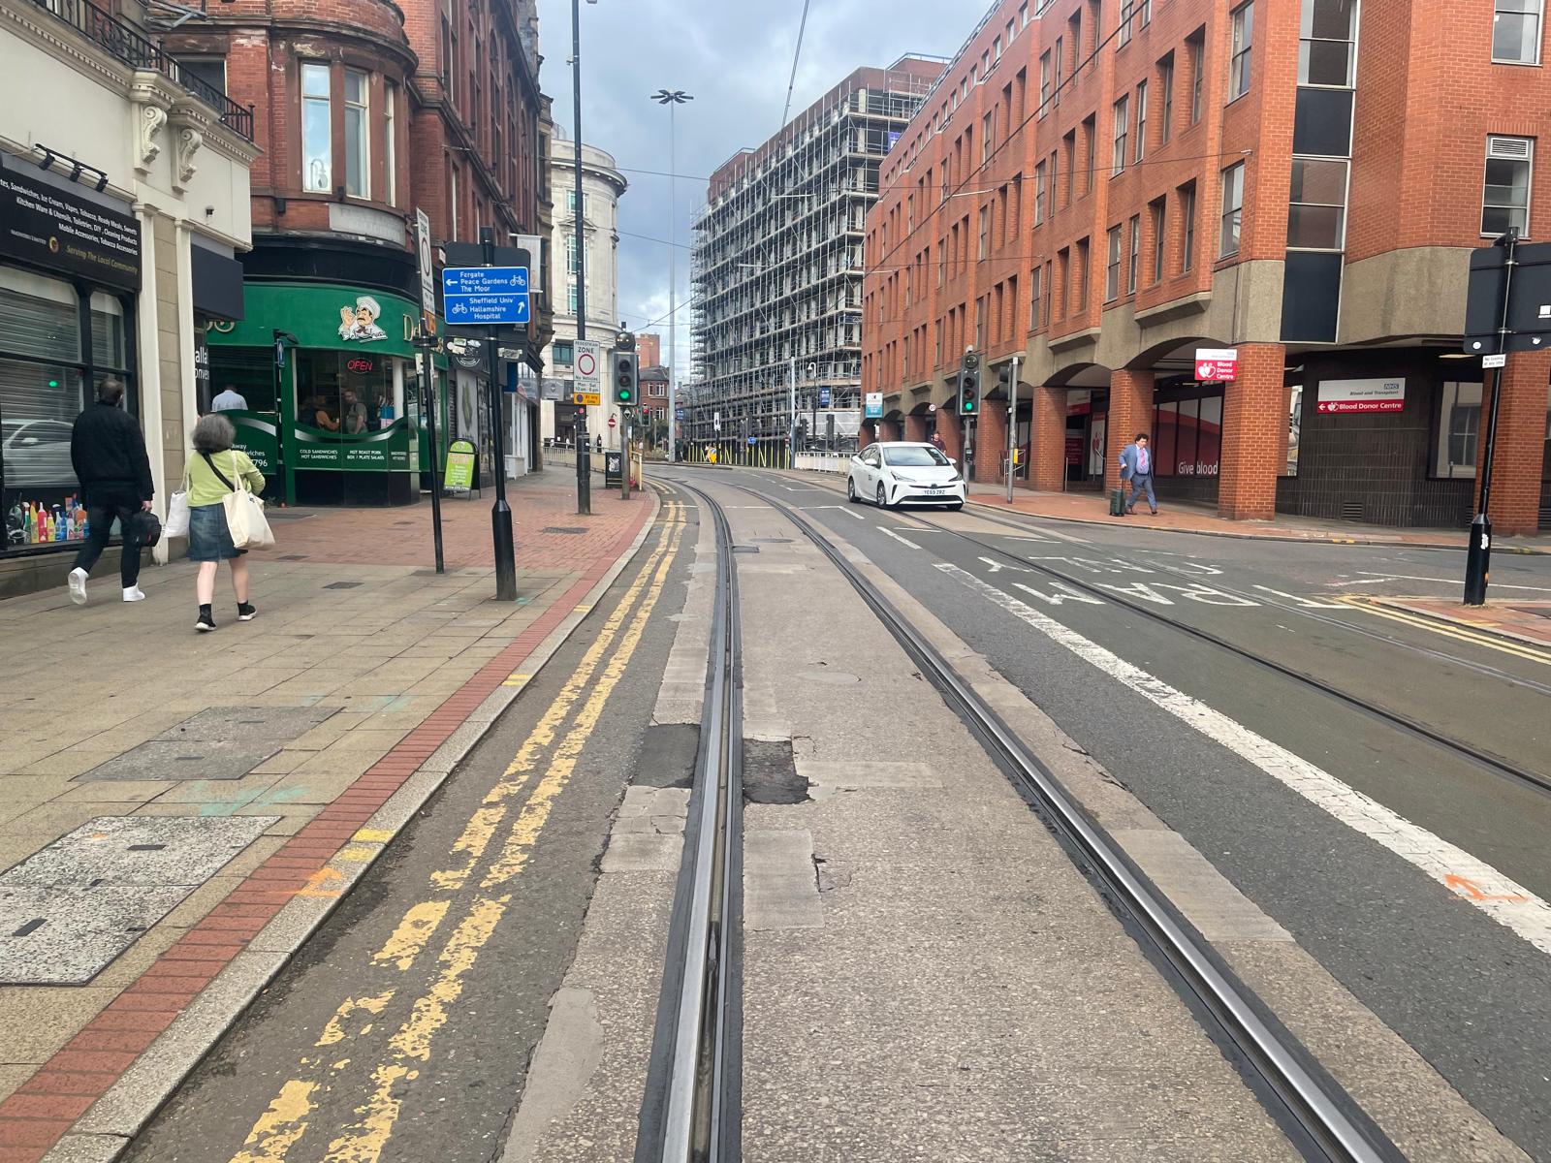
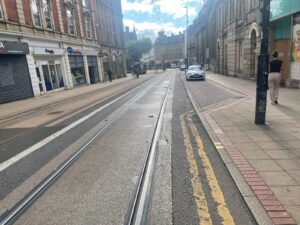
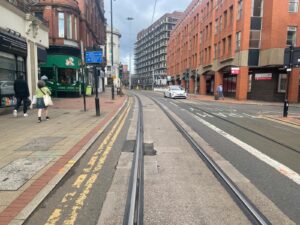
- The property enjoys exceptional transport connectivity. The Sheffield Supertram Cathedral stop is less than 100 metres away, providing fast and frequent services across the city. Furthermore, Sheffield railway station is approximately a 10-minute walk, offering regular mainline services to London St Pancras, Manchester Piccadilly, and Leeds. In addition, the Inner Ring Road and M1 motorway provide excellent road connections for those travelling by car. Numerous city and regional bus services also operate from stops on Church Street and High Street. Consequently, the property will appeal to a wide range of future occupiers and tenants who depend on outstanding public transport access.
-
Retail, Leisure and Amenity Context:
- The surrounding retail, leisure, and amenity offer is truly extraordinary. Orchard Square shopping centre and the pedestrianised Fargate are immediately adjacent, providing a wealth of retail options. The Moor, Sheffield’s premier retail and leisure destination, is a short walk away, as is the Cambridge Street Collective food hall, Europe’s largest of its kind. Moreover, the Peace Gardens, Sheffield Town Hall, and the Winter Garden offer world-class civic and cultural amenities. Additionally, the celebrated Crucible and Lyceum Theatres are within easy reach, as is the vibrant Devonshire Quarter, renowned for its independent shops, bars, and restaurants. Therefore, the property sits at the heart of one of England’s most dynamic and walkable city centre environments.
-
Investor Demand and Comparable Market Evidence:
- The investment case is compelling and supported by robust market evidence. Comparable commercial and mixed-use properties sold at auction in Sheffield city centre have achieved prices ranging from £400,000 to £1.2 million, depending on size, condition, and planning status. Furthermore, sustained demand from residential developers, build-to-rent operators, hotel groups, student accommodation providers, and office refurbishers continues to characterise the Sheffield investment market. Moreover, Sheffield offers attractive yield premiums compared to London and other major regional cities, making it a compelling destination for value-seeking investors and developers. In addition, the forecast growth in net operating income across the Heart of the City district — rising from £7.5 million in 2025/26 to £11.9 million by 2029/30 — underlines the long-term commercial strength of this location.
-
Auction Opportunity and Guide Price:
- This landmark property is offered for sale by public auction with a guide price of £550,000. The auction will take place on 23rd September 2026 at the prestigious St James Room, Claridge’s, Brook Street, Mayfair, London, W1K 4HR. All interested parties are encouraged to download the legal pack at the earliest opportunity and to make pre-auction enquiries directly with Palace Auctions. Furthermore, the guide price represents an outstanding entry point for a building of this scale, heritage, and development potential in one of the North of England’s most dynamic city centres. Bidders should note that the guide price is subject to change and all usual auction conditions apply.
-
Call to Developers and Investors:
- This is a rare and extraordinary opportunity for developers, investors, and owner-occupiers. The property’s Grade II listed Victorian heritage, approximately 9,910 square foot footprint, commanding corner position opposite Sheffield Cathedral, direct adjacency to the £470 million Heart of the City II regeneration, and multiple development pathways — all subject to obtaining the necessary planning consents — combine to create a uniquely compelling proposition. Opportunities of this calibre in Sheffield city centre are exceptionally rare. All pre-auction enquiries, requests for legal packs, and viewing arrangements should be directed to Palace Auctions without delay.