
Description
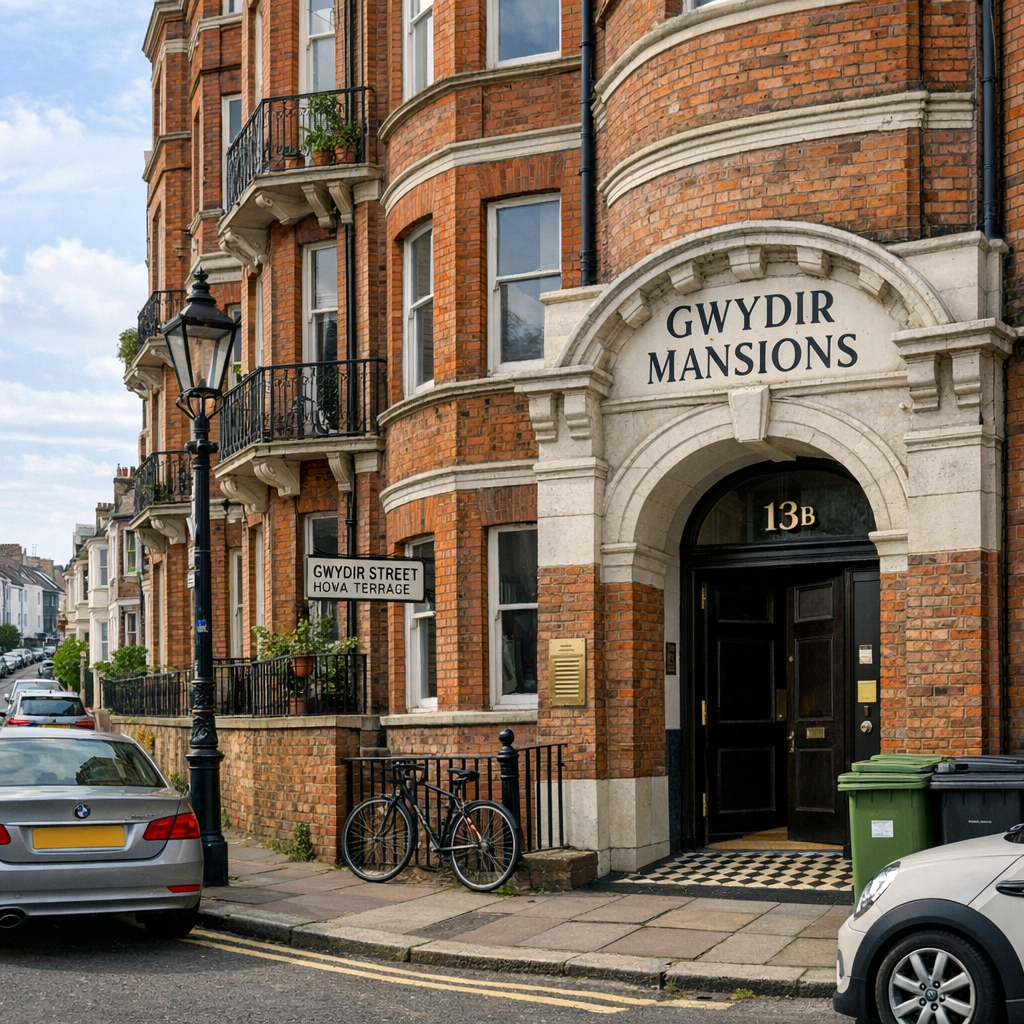
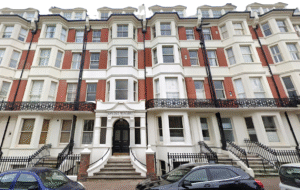
Apartment 13B at Gwydyr Mansions offers a unique blend of Victorian grandeur, modern lifestyle, and exceptional investment potential in the heart of Hove’s most prestigious conservation area. With a guide price of just £120,000 and auctioned by Palace Auctions on 23rd September 2026, this is a rare chance to secure a period mansion flat moments from the seafront, vibrant amenities, and top schools.Welcome to Apartment 13B: A Distinctive Home in Hove’s Most Sought-After Address
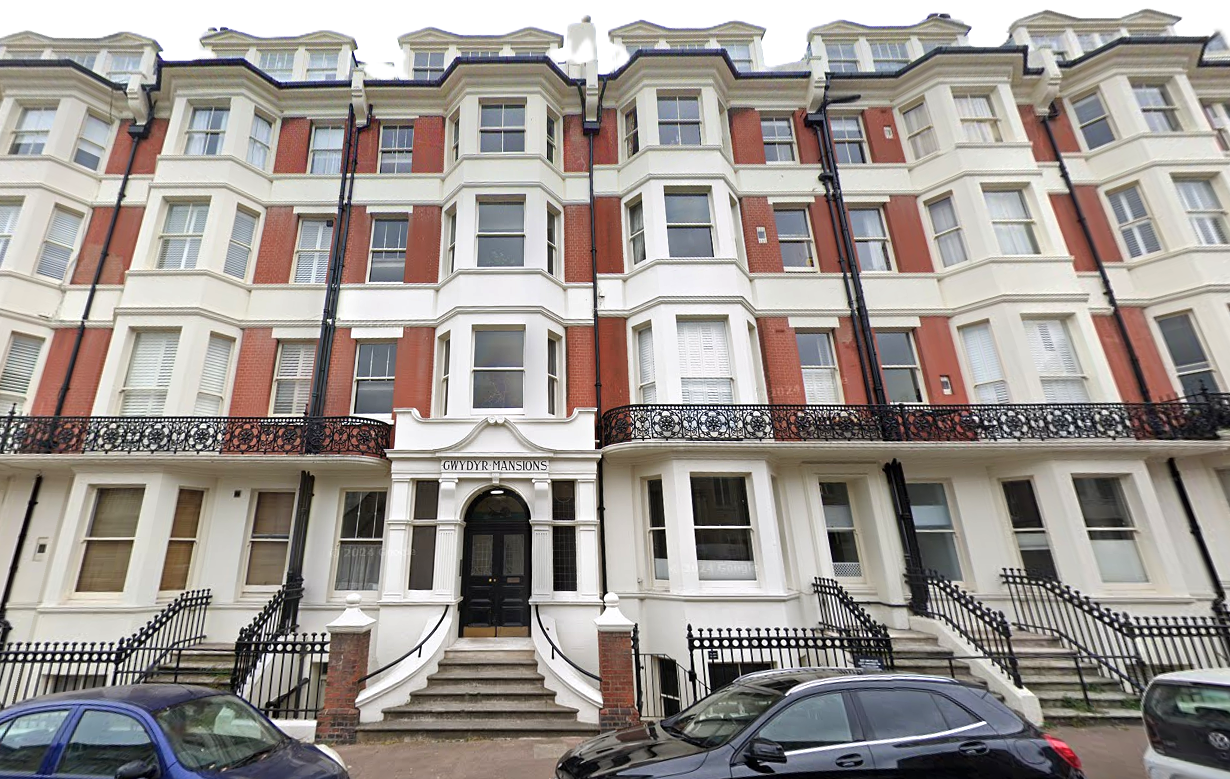
Step into a world where timeless elegance meets contemporary living at Apartment 13B, Gwydyr Mansions. This exceptional one-bedroom ground floor flat is nestled within one of Brighton and Hove’s most iconic Victorian mansion blocks, offering a rare combination of historic charm, generous proportions, and unbeatable location. With a guide price set significantly below the local market average, this property presents an outstanding opportunity for both discerning homeowners and astute investors. Furthermore, the apartment’s proximity to the seafront, vibrant shopping districts, and renowned schools ensures a lifestyle of convenience and sophistication. Whether you are seeking a stylish city base, a lucrative buy-to-let, or a pied-à-terre by the coast, Apartment 13B stands out as a premier choice in the BN3 postcode.Architectural Heritage: The Story of Gwydyr Mansions
Gwydyr Mansions is a distinguished example of late Victorian architecture, designed in the striking Flemish Renaissance style by the acclaimed firm Clayton & Black. Completed in 1890, the building was originally conceived as a residence for the fashionable elite, offering spacious flats with servants’ quarters and luxurious communal amenities. The mansion’s ornate brickwork, grand entrances, and elegant proportions reflect the opulence of its era, while its location within the Brunswick Town Conservation Area ensures the preservation of its historic character. Over the decades, Gwydyr Mansions has retained its reputation as one of Hove’s most desirable addresses, attracting residents who appreciate both its architectural pedigree and its enduring sense of prestige. In addition, the building’s careful management and ongoing maintenance have preserved its original features, making it a true architectural gem in the heart of Hove.The Grand Reception Room: Light, Space, and Elegance
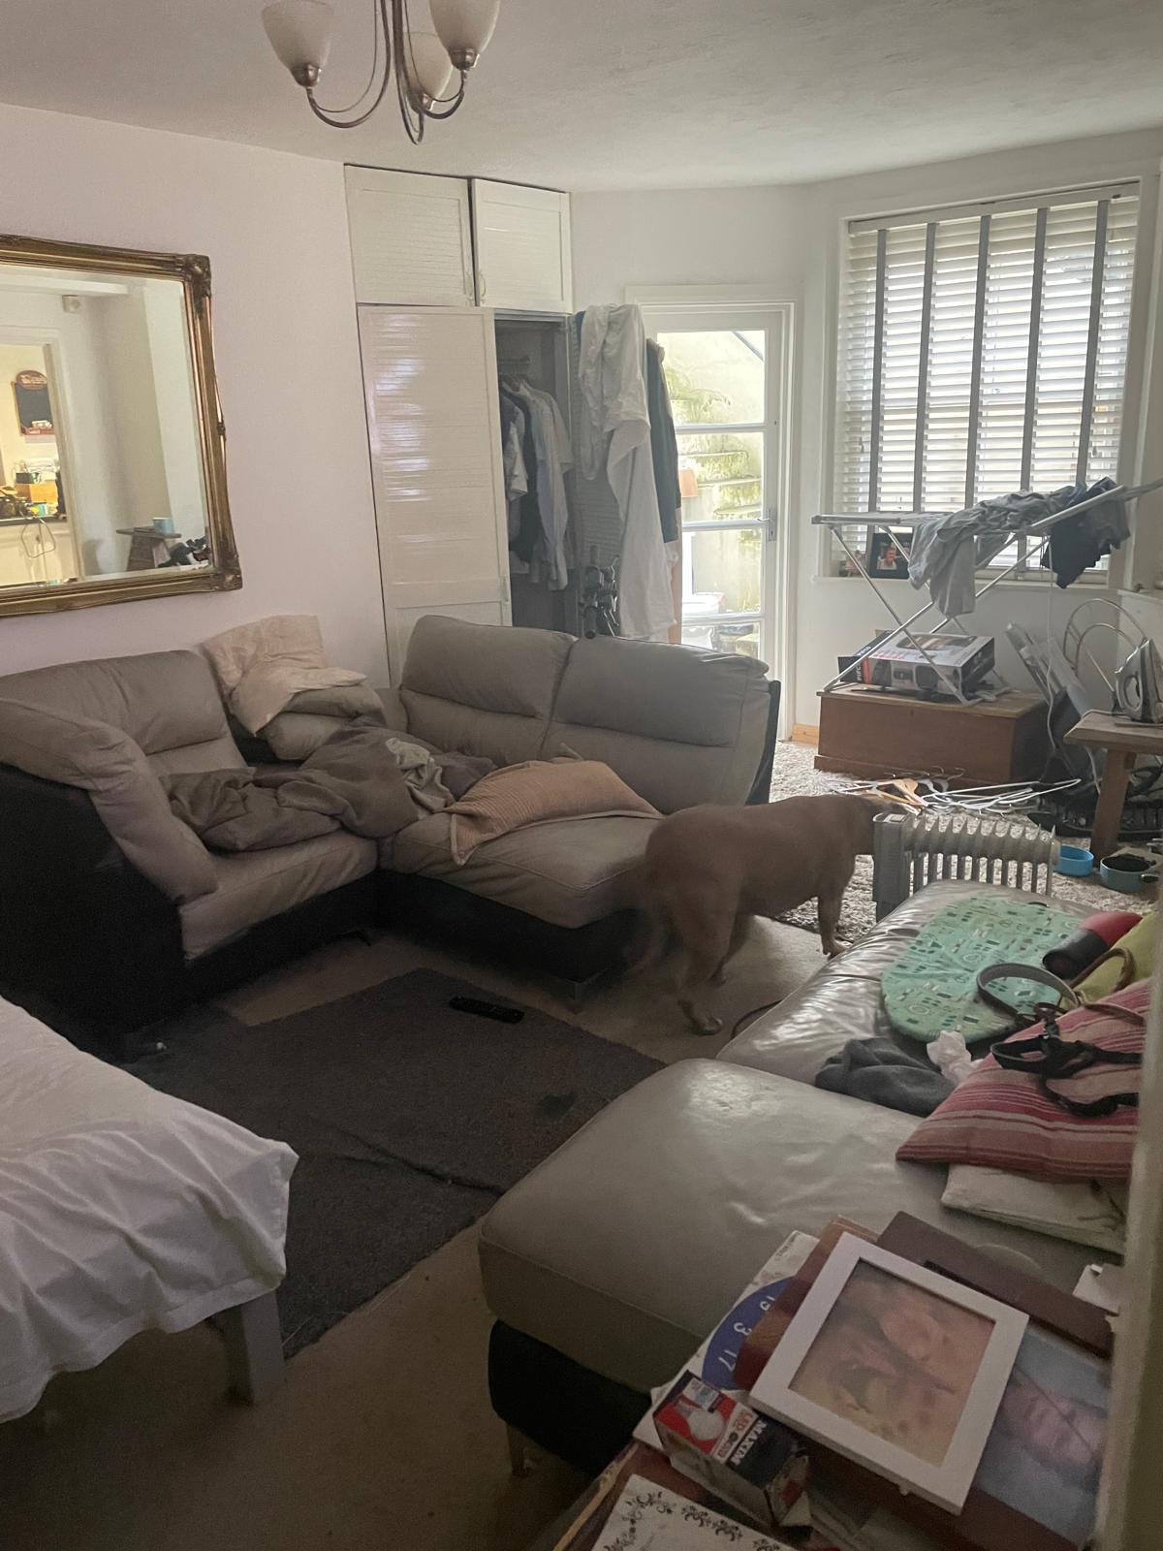
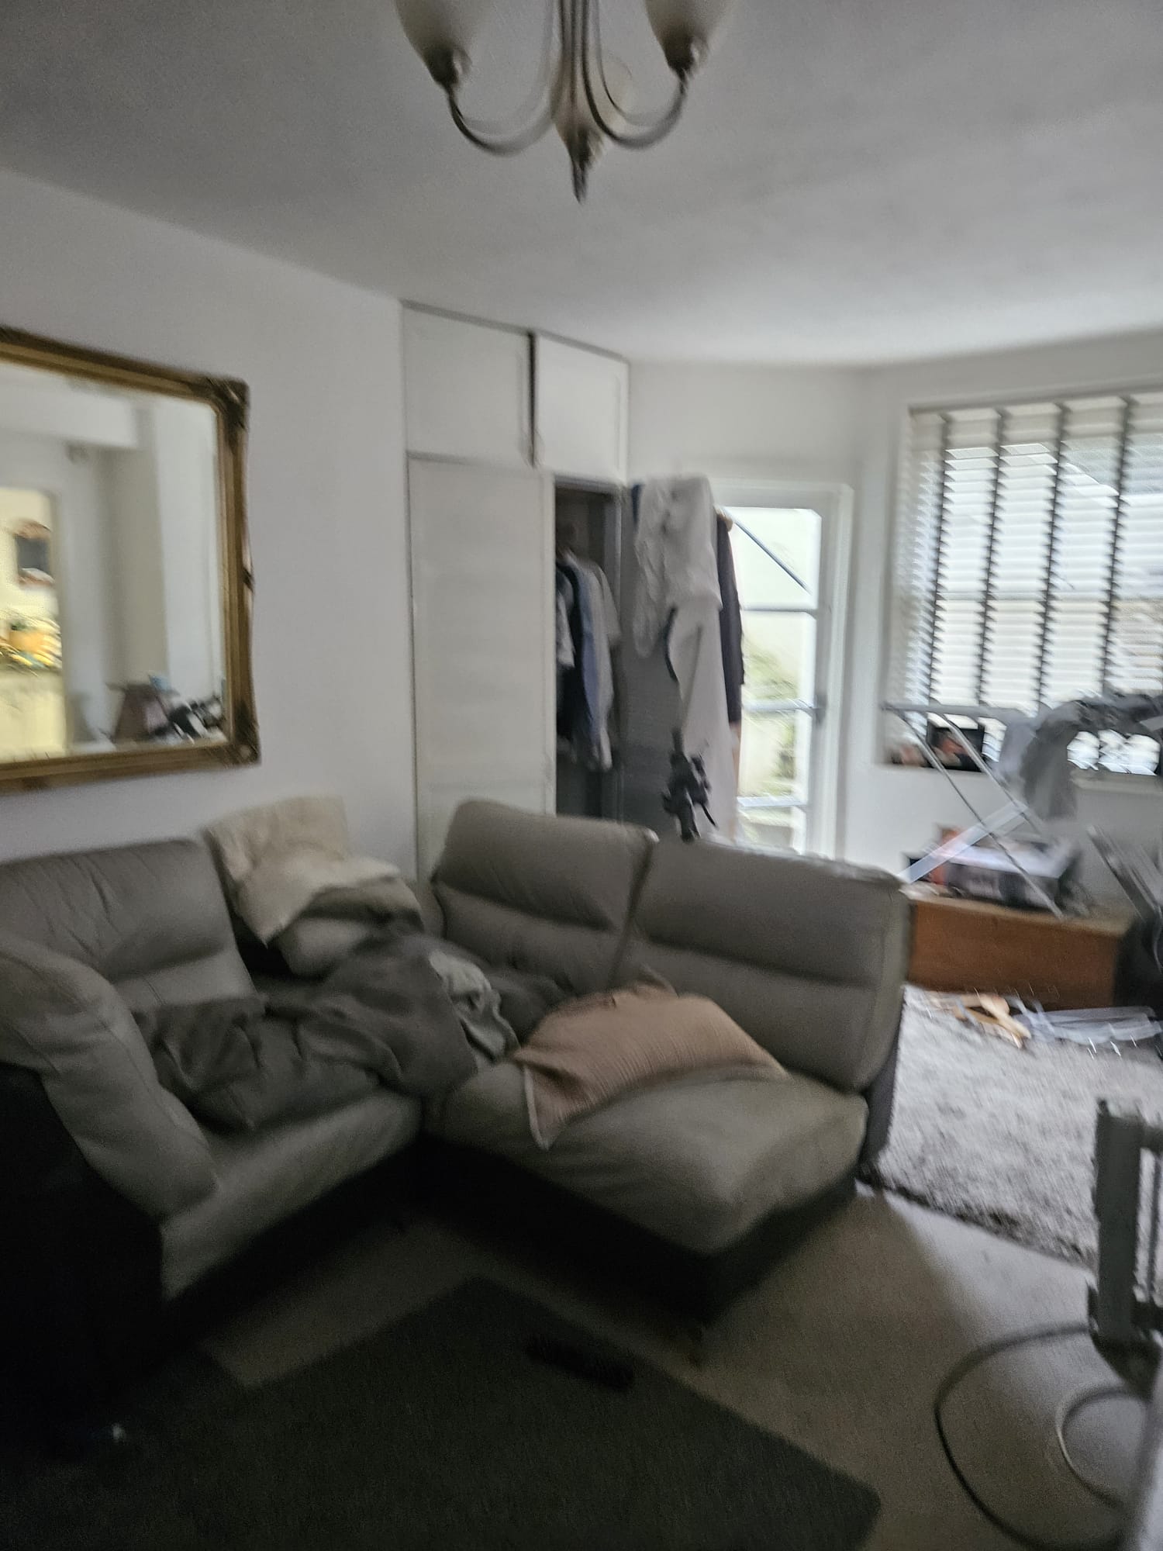
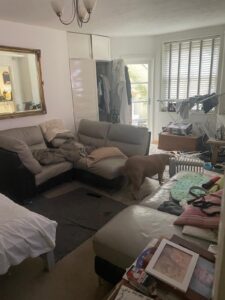
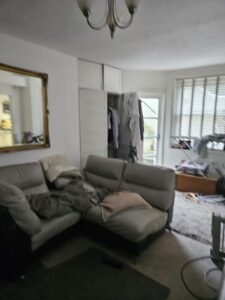
At the heart of Apartment 13B lies a magnificent reception room, designed to impress with its soaring ceilings, expansive sash windows, and abundant natural light. This grand living space offers the perfect setting for both relaxation and entertaining, with ample room for comfortable seating, dining, and display of art or treasured possessions. The original period detailing, including ornate cornicing and decorative mouldings, adds a sense of refinement and history, while the generous proportions create a feeling of openness rarely found in modern apartments. Moreover, the room’s orientation ensures a bright and welcoming atmosphere throughout the day, making it an inviting retreat in every season. Whether hosting friends for dinner or enjoying a quiet evening at home, the reception room is a true centrepiece of this remarkable flat.The Bedroom: Tranquil Comfort and Generous Proportions
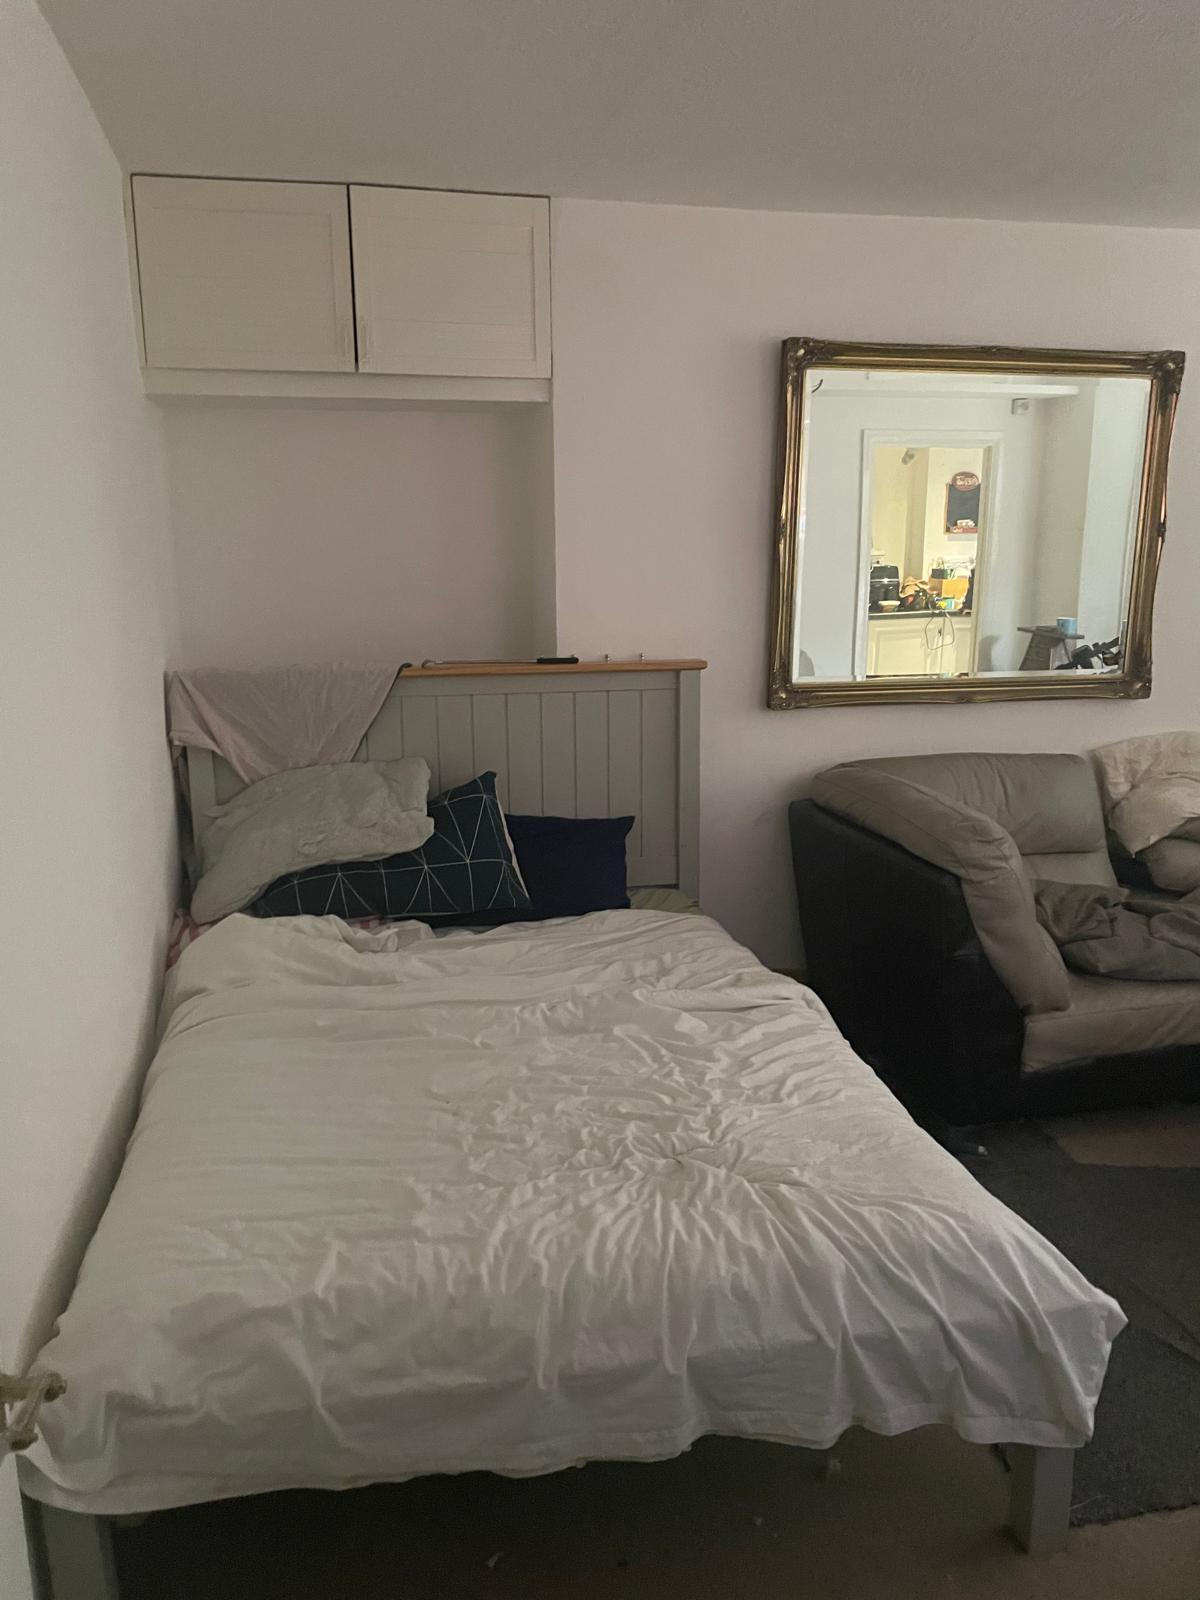
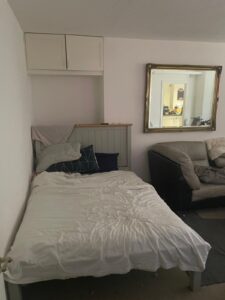
The spacious double bedroom in Apartment 13B offers a peaceful sanctuary, thoughtfully designed to maximise comfort and privacy. With high ceilings and a large sash window, the room is flooded with natural light, creating a serene and restful environment. The generous floor area allows for a king-size bed, ample storage, and even a dedicated workspace or reading nook, catering to a variety of lifestyle needs. Additionally, the bedroom’s position within the flat ensures minimal disturbance, making it ideal for restful nights and lazy weekend mornings. The neutral décor provides a versatile backdrop for personal touches, while the period features add a touch of classic elegance. In summary, this bedroom is a haven of tranquillity, perfectly suited to modern living.Kitchen and Bathroom: Practicality with Potential
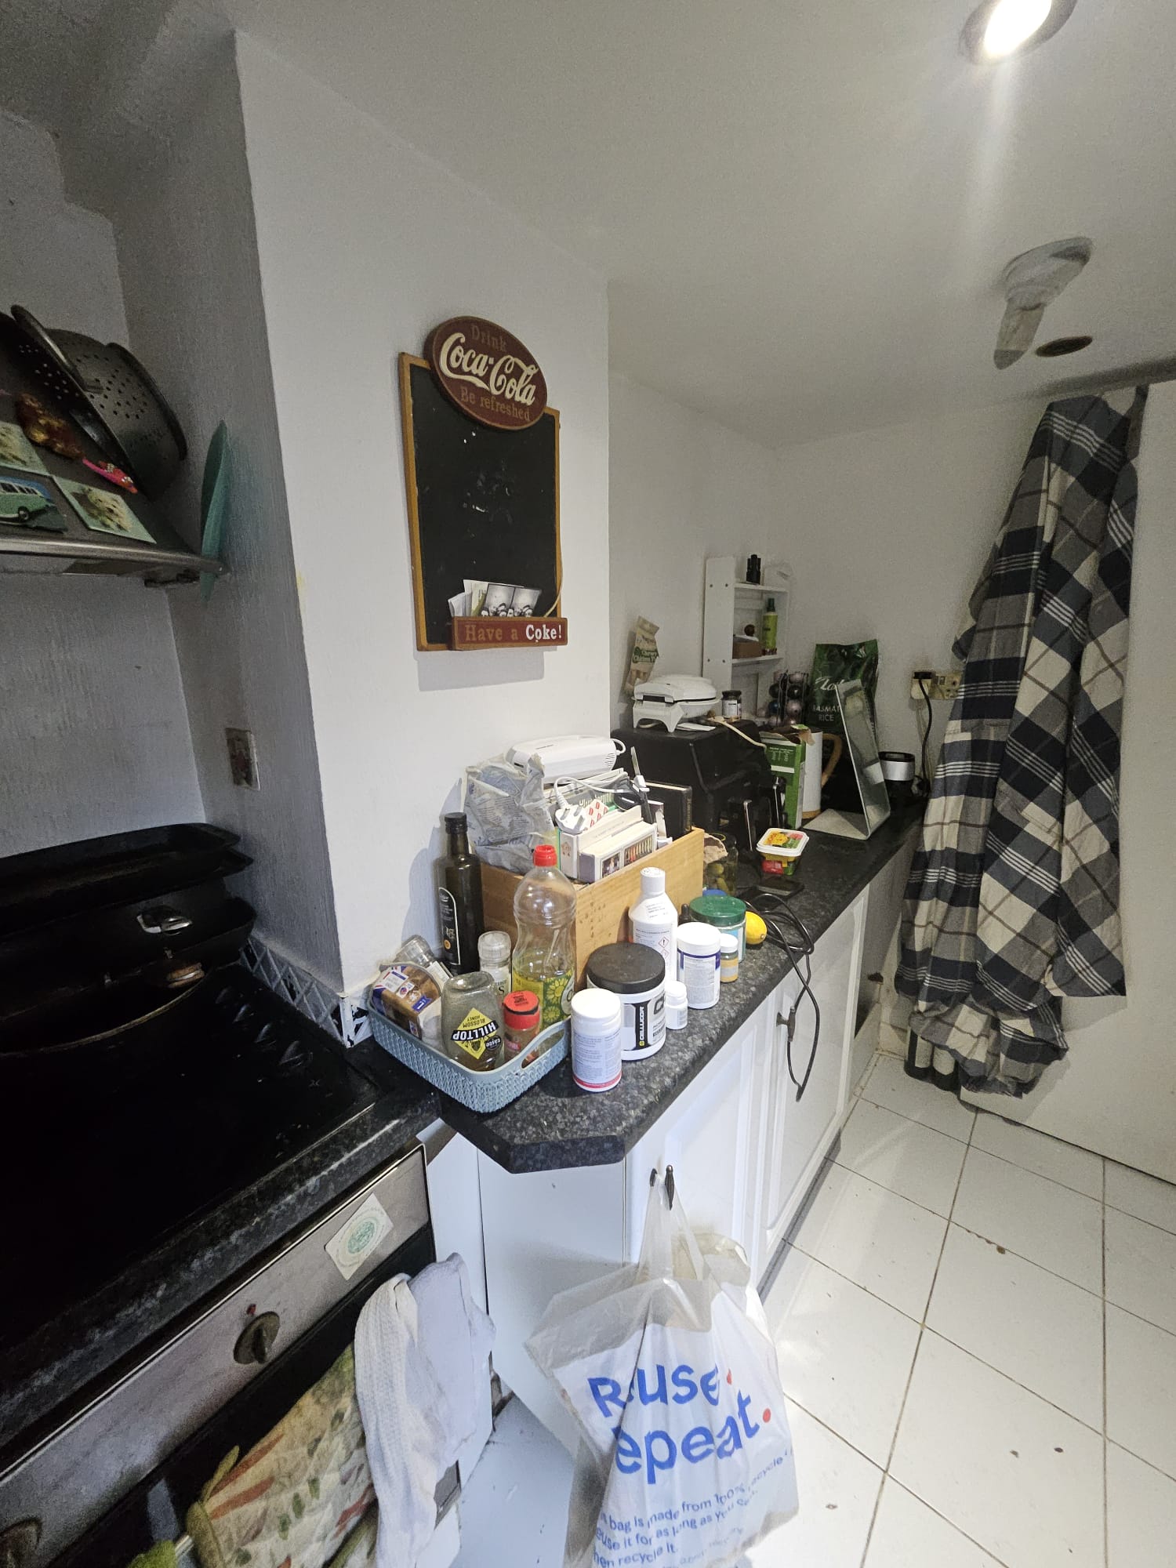
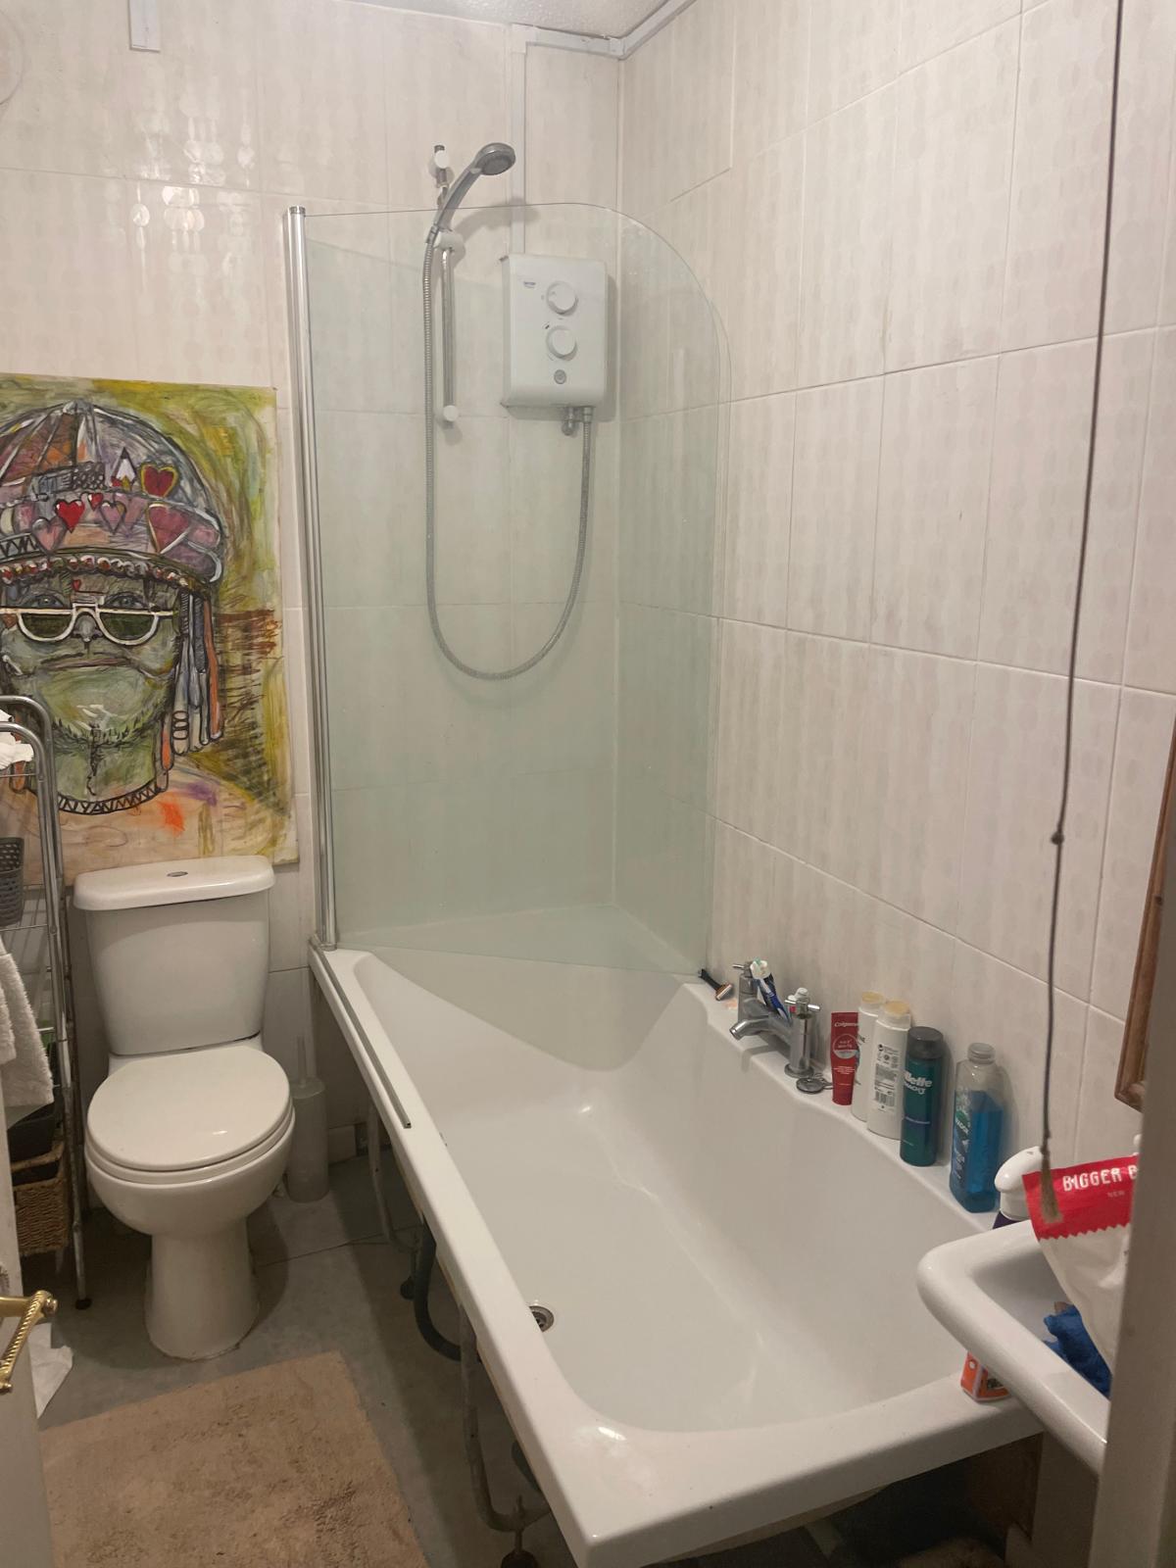

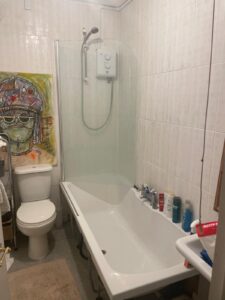
Apartment 13B features a separate kitchen, offering both functionality and scope for modern upgrades. The current layout provides ample workspace, storage, and room for essential appliances, making it easy to prepare meals and entertain guests. For those seeking to add value, the kitchen presents an excellent opportunity for refurbishment, with the potential to create a stylish, contemporary space tailored to individual tastes. The bathroom, typical of Gwydyr Mansions, includes a full suite and is well-maintained, providing all the essentials for daily comfort. Furthermore, the flat’s overall condition is ready to move in, allowing buyers to settle in immediately while planning any desired enhancements. This combination of practicality and potential makes Apartment 13B an attractive proposition for both owner-occupiers and investors.Period Features and Interior Character: Timeless Details
One of the defining qualities of Apartment 13B is its wealth of original period features, which lend the interior a unique sense of character and charm. From the soaring ceilings and intricate cornicing to the large sash windows and solid wood doors, every detail speaks to the building’s Victorian heritage. These features not only enhance the aesthetic appeal of the flat but also contribute to its enduring value and desirability. In contrast to many modern developments, Gwydyr Mansions offers a sense of history and craftsmanship that is increasingly rare in today’s property market. Moreover, the flat’s generous proportions and thoughtful layout provide a flexible canvas for personalisation, allowing residents to blend classic elegance with contemporary style. As a result, Apartment 13B stands out as a home of distinction and lasting appeal.Outside Space and Communal Areas: Enjoyment Beyond Your Door
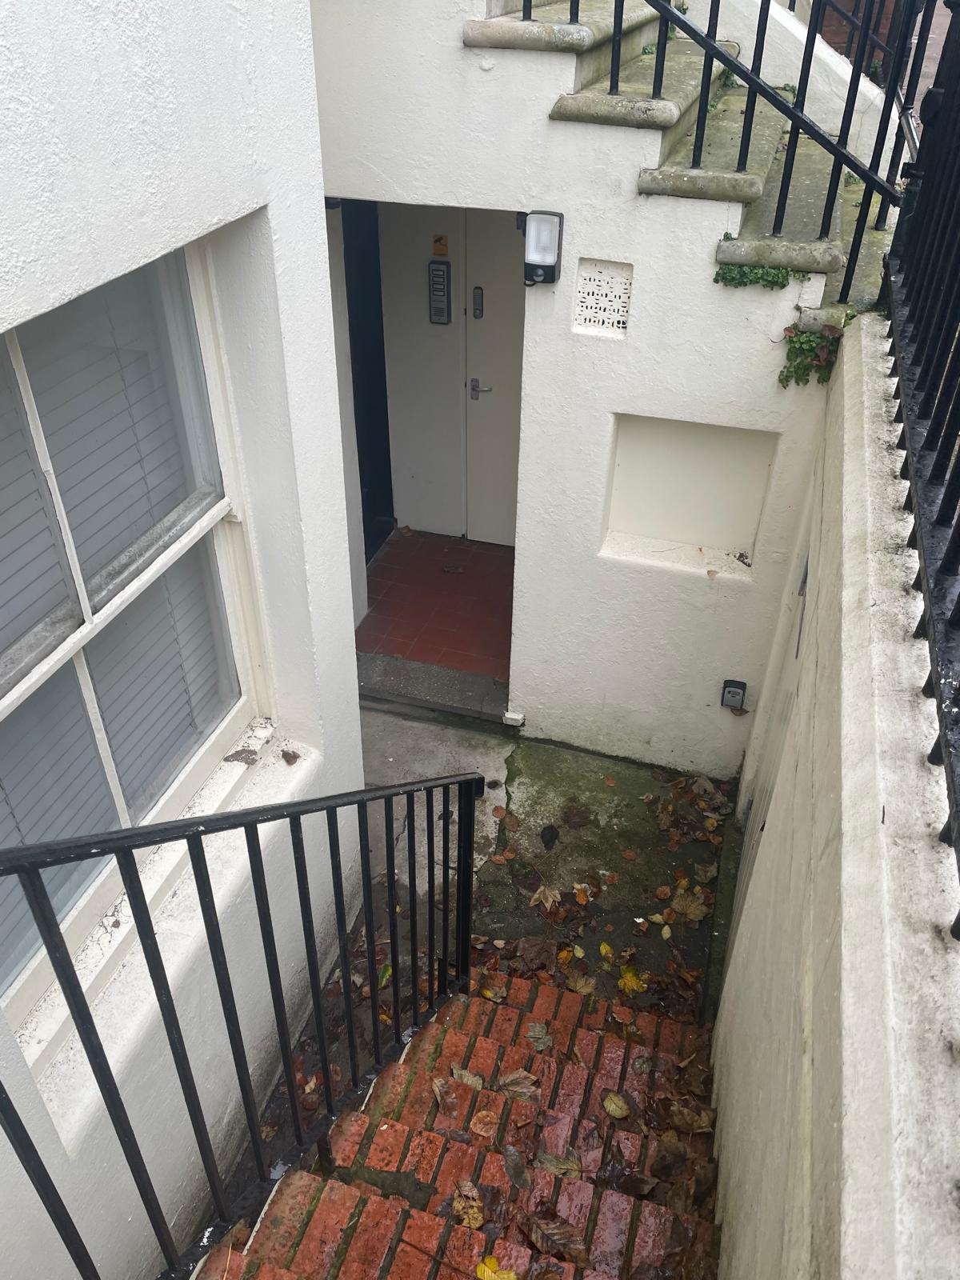
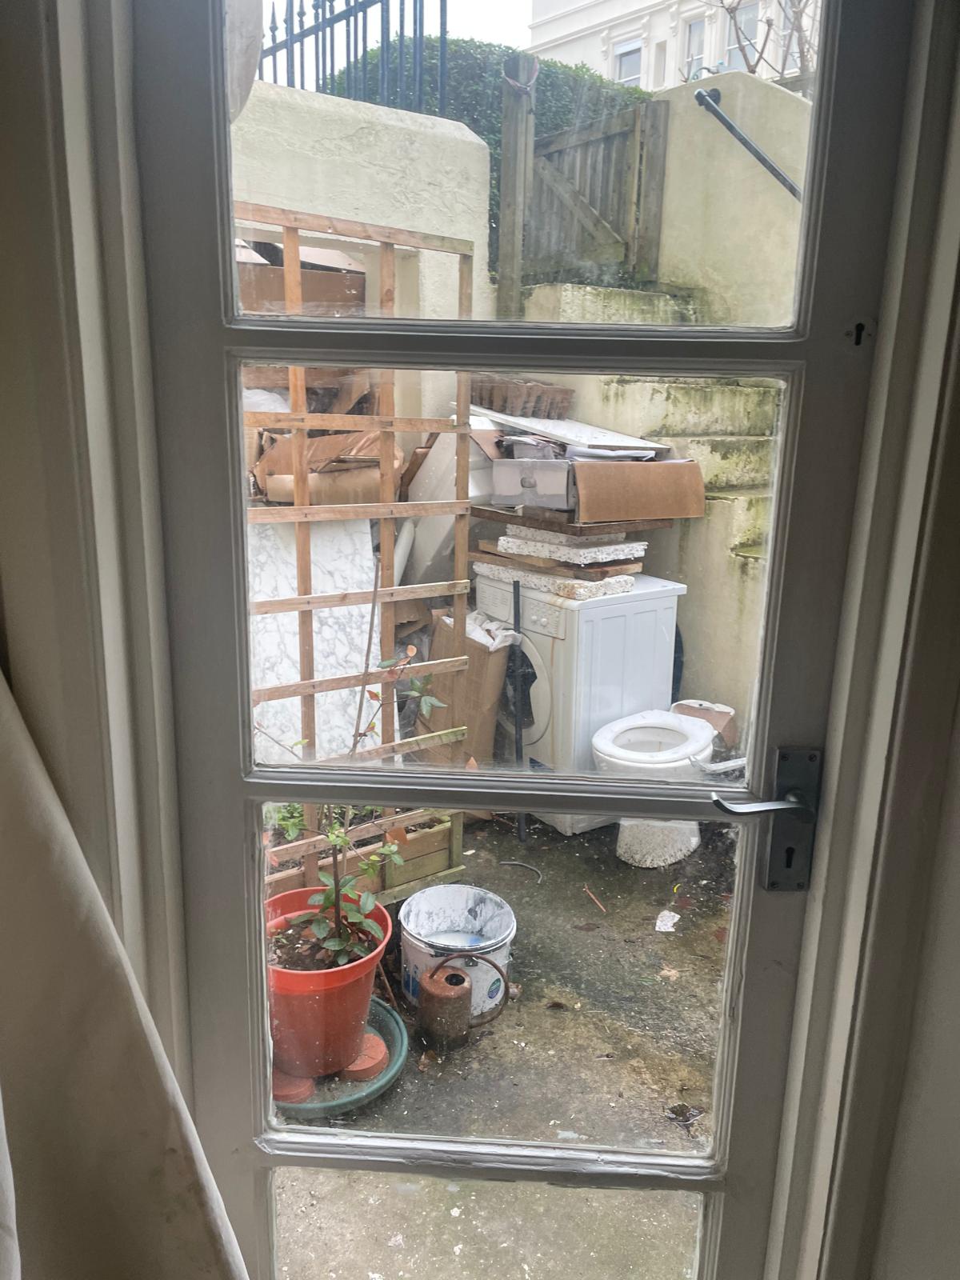
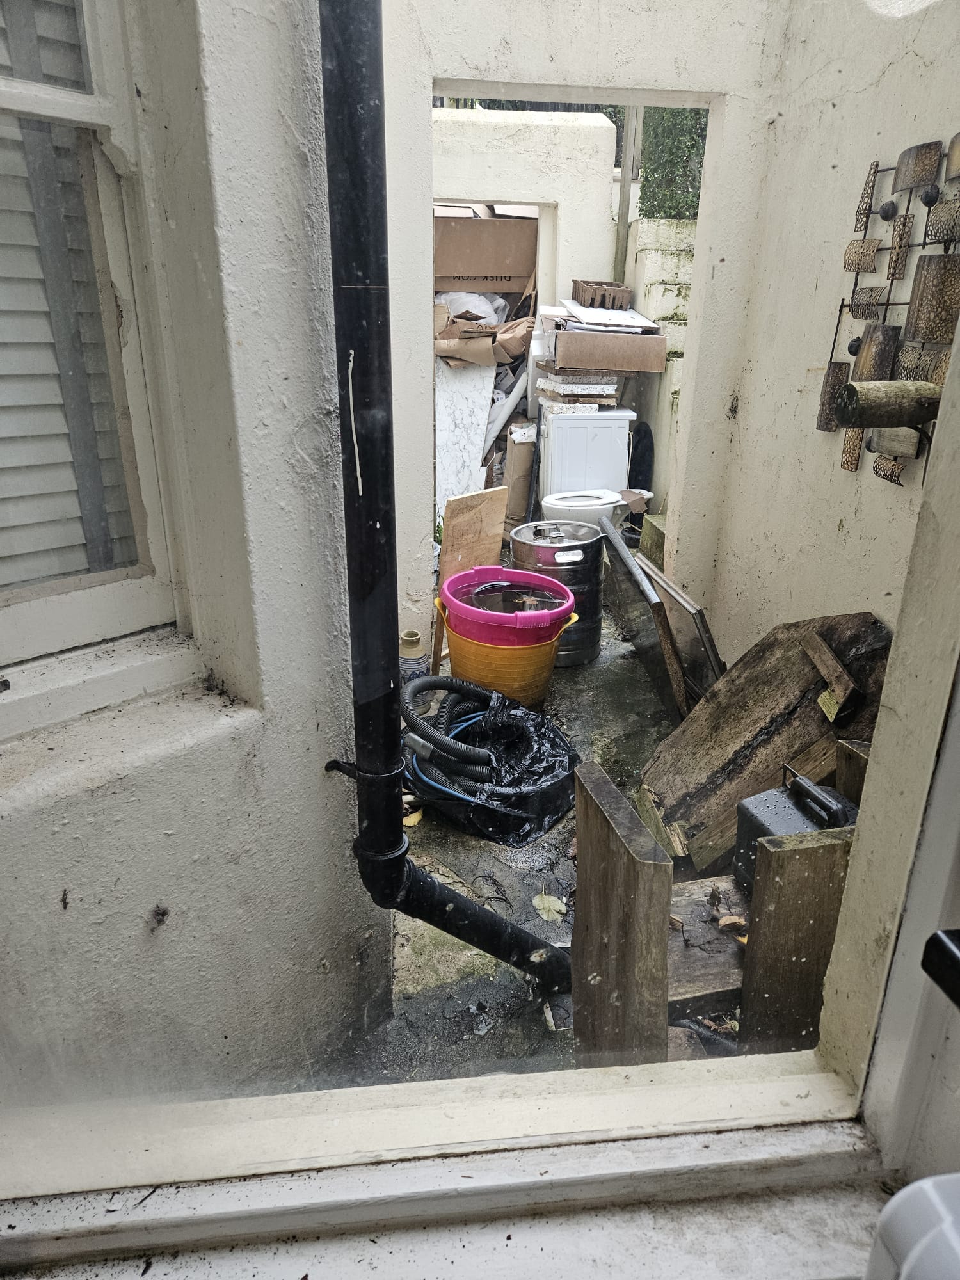

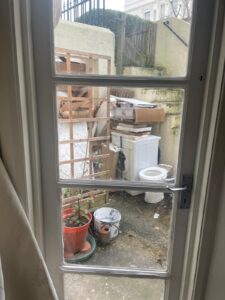
In addition to its spacious interior, Apartment 13B benefits from an outside area, offering a private retreat for morning coffee, al fresco dining, or simply enjoying the fresh sea air. The building’s communal areas are equally impressive, featuring well-maintained hallways, secure entry systems, and elegant shared spaces that reflect the grandeur of the original design. Residents also enjoy access to beautifully landscaped gardens and courtyards, providing a tranquil escape from the bustle of city life. Furthermore, the dedicated building management ensures that communal areas remain in excellent condition, contributing to a sense of pride and community among residents. These amenities enhance the overall living experience, making Gwydyr Mansions a truly exceptional place to call home.Prestigious Setting: Palmeira Square and Brunswick Town Conservation Area
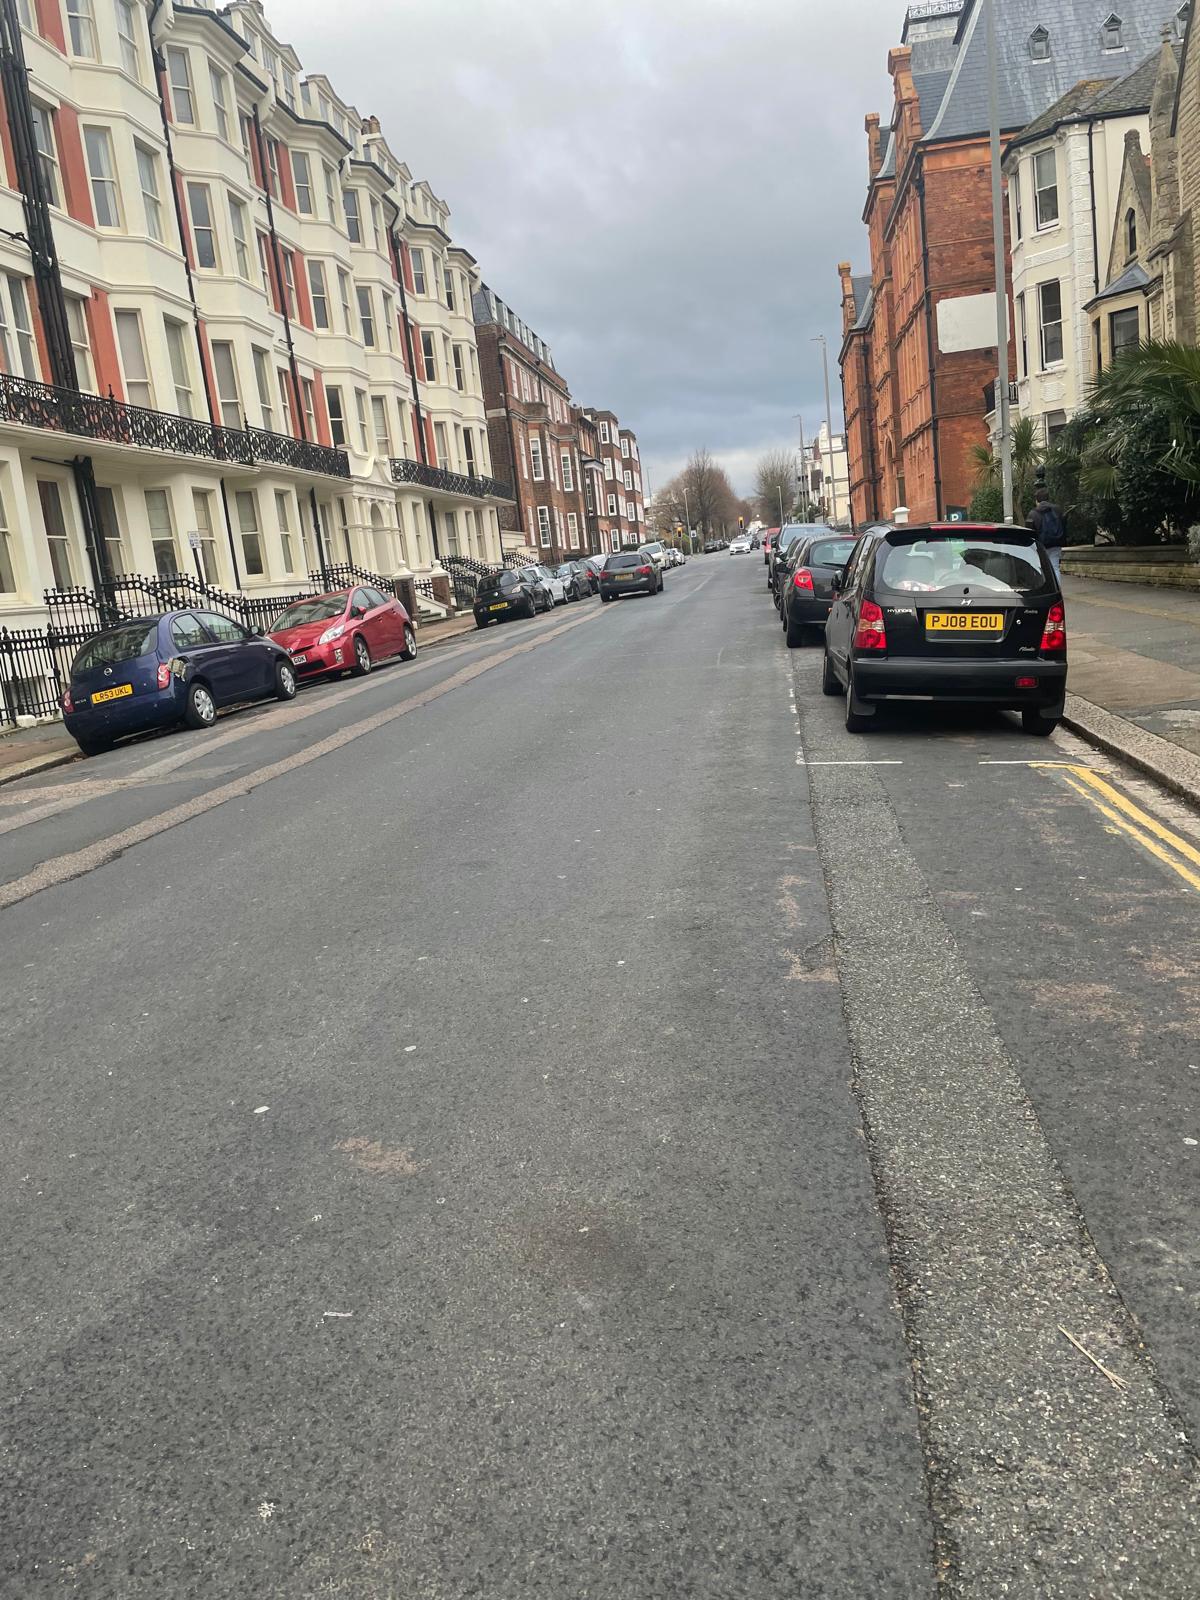

Gwydyr Mansions occupies a prime position overlooking Palmeira Square, one of Hove’s most prestigious and picturesque addresses. The square is renowned for its formal gardens, elegant terraces, and vibrant community atmosphere, offering a peaceful oasis in the heart of the city. The building’s location within the Brunswick Town Conservation Area further enhances its appeal, ensuring the preservation of its historic character and the surrounding streetscape. This sought-after neighbourhood is characterised by its blend of Regency, Italianate, and Flemish Renaissance architecture, creating a unique and visually stunning environment. Additionally, the area’s central location provides easy access to all that Hove and Brighton have to offer, from the seafront to the city centre and beyond. In summary, Apartment 13B enjoys a setting of unrivalled prestige and convenience.The Seafront and Outdoor Leisure: Coastal Living at Its Finest
One of the greatest attractions of Apartment 13B is its proximity to Hove’s iconic seafront, just a five-minute stroll from your front door. The promenade offers scenic walks, cycling routes, and access to Hove Lawns, a popular destination for picnics, sports, and outdoor events. Residents can enjoy the fresh sea breeze, stunning sunsets, and vibrant beach culture that define life on the Sussex coast. In addition, the area boasts several local parks, including St Ann’s Well Gardens and Preston Park, providing ample green space for relaxation and recreation. Whether you prefer a morning jog along the beach, a leisurely afternoon in the park, or water sports on the Channel, the opportunities for outdoor enjoyment are endless. Consequently, Apartment 13B offers a lifestyle that seamlessly blends urban convenience with coastal tranquillity.Transport Links: Connectivity for Work and Leisure
Gwydyr Mansions is exceptionally well-connected, making it an ideal base for commuters and city explorers alike. Hove railway station is just a 10–15 minute walk away, offering direct services to London Victoria, London Bridge, and Gatwick Airport. Brighton station is also within easy reach, providing further connections across the South East and beyond. The area is served by an extensive network of local bus routes, ensuring convenient access to all parts of Brighton and Hove. For those travelling by car, the nearby A23 and M23 provide swift road links to London and the wider region. As a result, residents enjoy the freedom to travel for work, leisure, or adventure, with the knowledge that home is always close at hand. This outstanding connectivity enhances both the lifestyle and investment appeal of Apartment 13B.Shopping and Dining: A Vibrant Local Scene
The neighbourhood surrounding Gwydyr Mansions is a haven for shoppers and food lovers, offering an eclectic mix of independent boutiques, high street brands, and award-winning restaurants. Western Road, just moments away, is lined with stylish cafés, artisan bakeries, and gourmet eateries, catering to every taste and occasion. Churchill Square, Brighton’s premier shopping centre, is a short walk or bus ride away, featuring major retailers and designer brands. The historic North Laine and The Lanes districts provide a maze of quirky shops, vintage stores, and hidden gems, perfect for leisurely browsing and unique finds. Furthermore, regular farmers’ markets and food festivals celebrate the area’s rich culinary heritage, ensuring that residents are never short of delicious options. In essence, Apartment 13B places you at the heart of one of the South Coast’s most dynamic and diverse shopping and dining scenes.Culture, Arts, and Entertainment: A Hub of Creativity
Brighton and Hove are renowned for their vibrant cultural life, and residents of Gwydyr Mansions are perfectly positioned to enjoy it all. The annual Brighton Festival transforms the city into a showcase of art, music, dance, and literature, attracting visitors from around the world. The Brighton Dome, Theatre Royal, and Komedia comedy club offer a year-round programme of performances, while local galleries and studios celebrate the area’s thriving creative community. The British Airways i360, the world’s tallest moving observation tower, provides breathtaking views of the coastline and cityscape. Additionally, the neighbourhood hosts a variety of live music venues, cinemas, and cultural events, ensuring that there is always something to inspire and entertain. Consequently, Apartment 13B offers not just a home, but a gateway to a rich and rewarding cultural experience.Schools and Education: Outstanding Provision for All Ages
Families and professionals alike will appreciate the excellent educational provision in the BN3 area. Nearby primary schools include Brunswick Primary and Hove Primary, both within easy walking distance. Several other local schools, such as West Hove Infants and Stanford Infants, are rated “Good” or “Outstanding” by Ofsted, providing reassurance for parents seeking quality education. For secondary students, Blatchington Mill School and Sixth Form College is highly regarded and consistently oversubscribed, while Hove Park School and Cardinal Newman RC offer further options. Brighton College, one of the UK’s top independent schools, is also easily accessible, as is Windlesham Prep. In addition, the area is home to a range of nurseries and childcare providers, making it an attractive choice for families with young children. Therefore, Apartment 13B combines the best of city living with access to outstanding educational opportunities.Investment Potential and Market Context: Secure Your Future
Apartment 13B represents an exceptional investment opportunity in one of the UK’s most resilient and desirable property markets. The BN3 postcode consistently ranks among the top for demand and value retention, with period mansion flats such as this commanding a premium due to their character, location, and spacious layouts. The guide price of £120,000 is significantly below the local average, offering immediate value and strong prospects for capital appreciation. The estimated gross rental yield of 5.1% reflects the area’s robust rental demand, driven by professionals, students, and families seeking quality accommodation. Furthermore, the scope for refurbishment allows buyers to unlock additional value, whether for personal enjoyment or future resale. In summary, Apartment 13B offers a rare combination of lifestyle appeal and investment security, making it a smart choice for both owner-occupiers and landlords.How to Bid: Auction Details and Next Steps
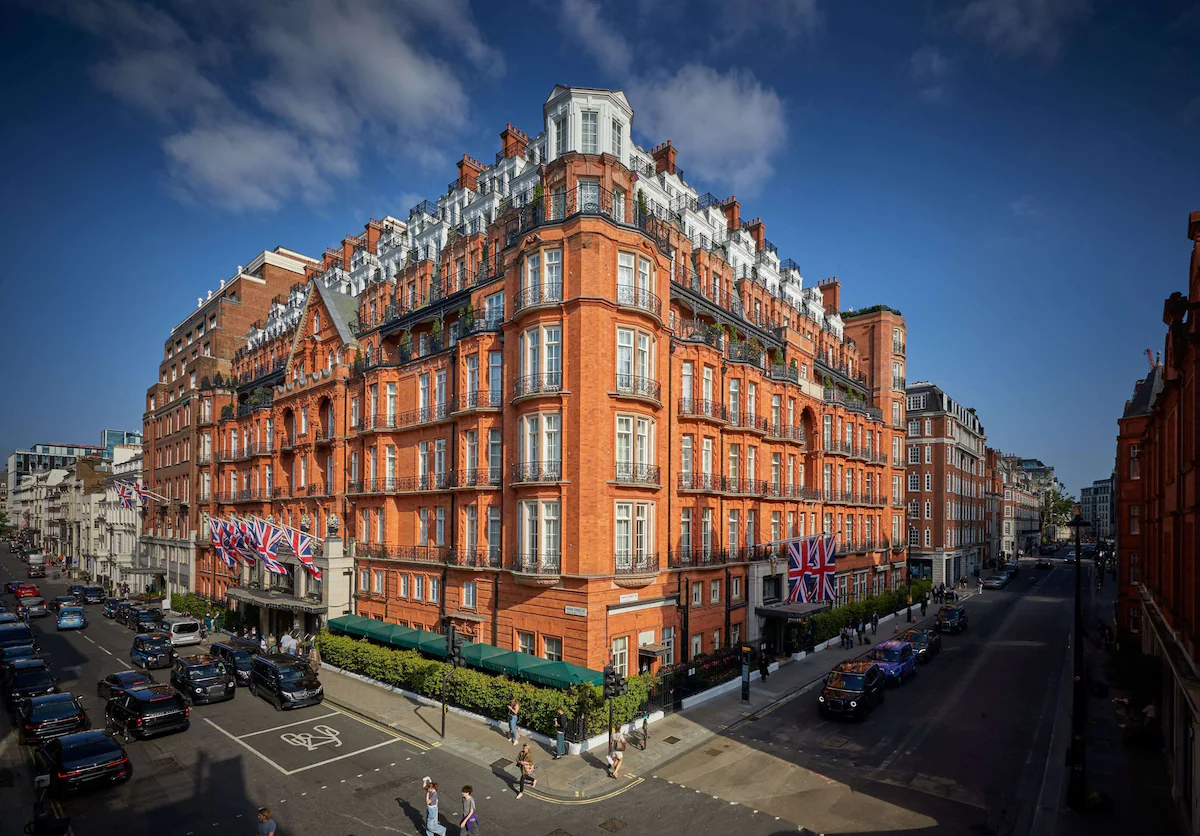
This outstanding property will be offered for sale by Palace Auctions at their prestigious Property and Land Auction, held at Claridge’s Mayfair on 23rd September 2026. The guide price is set at £120,000, with a 10% deposit payable on a successful bid and completion within 14–28 days. Flexible bidding options are available, including in-person, online, telephone, and proxy bidding, ensuring that all interested parties can participate with ease. To arrange a viewing, request the legal pack, or register to bid, visit the Palace Auctions website or contact their experienced team directly. Do not miss this rare opportunity to secure a prime period mansion flat in the heart of Hove’s most desirable neighbourhood. Act now to make Apartment 13B, Gwydyr Mansions, your next home or investment.Summary Box:
Apartment 13B, Gwydyr Mansions, offers a unique blend of Victorian elegance, modern convenience, and exceptional investment potential. With its prime location, spacious layout, and competitive guide price, this property is a rare find in the Brighton & Hove market. Secure your future in one of the South Coast’s most prestigious addresses—register your interest today.- Call to Action: Register to bid or arrange a viewing today—secure your place in Hove’s most prestigious mansion block.
- Page Updated Stamp: Page updated: 14/09/2026 by Bridgett.
| external information | Resource | URL |
|---|---|---|
| EPC Certificate | EPC register | https://epcregister.com |
| Public Transport | Hove Station info (Network Rail) | networkrail.co.uk/stations/hove |
| Local Planning | Brighton & Hove City Council Planning | brighton-hove.gov.uk/planning |
| Royal Pavilion | Royal Pavilion & Gardens | theroyalpavilion.org.uk |
| Brighton Pier | Brighton Palace Pier | www.brightonpier.co.uk |